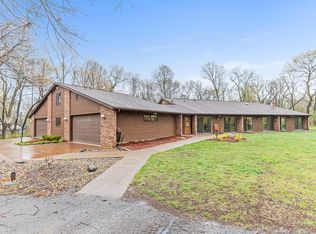
Custom built, one-owner home, offering breathtaking views of the St. Croix River in the desirable St. Croix Station neighborhood. Crafted with exceptional quality, this 4 bed, 4 bath home offers captivating river views from multiple rooms inside, while the screened porch and expansive deck create the ideal spaces to relax as boats pass by and hot air balloons soar above. Features include cherry & oak hardwood floors, 10' ceilings, crown molding, custom built-ins, primary suite w/ balcony and updated bath, great room w/ gas fireplace and marble surround, NEW roof 2023, granite countertops throughout, in-ground sprinkler and invisible fence. Just steps away, a brand-new neighborhood lift provides effortless access to 1,200 feet of deeded sandy river frontage, making this home a true waterfront haven. The 4-car garage, complete with a stairway leading to the unfinished lower level, provides ample space for storage and convenience. Don’t miss the opportunity to own this stunning property with unparalleled river views—schedule your private tour today!
Closed
$1,275,000
218 Station Cir N, Hudson, WI 54016
4beds
4,953sqft
Single Family
Built in 1989
1.46 Acres Lot
$1,445,600 Zestimate®
$257/sqft
$4,585 Estimated rent
Home value
$1,445,600
$1.33M - $1.59M
$4,585/mo
Zestimate® history
Owner options
List your home for rent
$4,585/mo
Rent Zestimate®
Find your next renter with Zillow Rental Manager. Plus, with online applications, you can quickly screen prospective tenants – for free.
$4,585/mo
Rent Zestimate®
Refinance and save
$6,991/mo
Est. payment
Refinancing to a lower rate could help reduce your monthly payments and save thousands over the life of the loan.
$6,991/mo
Est. payment
Explore your selling options
Work with a Zillow partner agent
Leverage their expertise and Zillow's premium Showcase listings to get your home seen by more buyers.
Get startedList with your own agent
Get your home in front of millions of buyers by listing it on Zillow.
Learn how to do itSell it yourself
Take full control of how buyers see your home on Zillow by listing For Sale by Owner (FSBO).
List your homeWhat's special
Zillow last checked:
Listing updated:
Listed by:
Lisa Sorvig 507-351-0560,
Keller Williams Select Realty
Bought with:
Abby Willaert
Edina Realty, Inc.
Source: NorthstarMLS as distributed by MLS GRID,MLS#: 6609636
Facts & features
Interior
Bedrooms & bathrooms
- Bedrooms: 4
- Bathrooms: 4
- Full bathrooms: 2
- 3/4 bathrooms: 1
- 1/2 bathrooms: 1
Bedroom
- Level: Upper
- Area: 323 Square Feet
- Dimensions: 19x17
Bedroom 2
- Level: Upper
- Area: 192 Square Feet
- Dimensions: 12x16
Bedroom 3
- Level: Upper
- Area: 160 Square Feet
- Dimensions: 10x16
Bedroom 4
- Level: Upper
- Area: 143 Square Feet
- Dimensions: 13x11
Primary bathroom
- Level: Upper
- Area: 182 Square Feet
- Dimensions: 13x14
Deck
- Level: Main
- Area: 440 Square Feet
- Dimensions: 22x20
Dining room
- Level: Main
- Area: 169 Square Feet
- Dimensions: 13x13
Family room
- Level: Main
- Area: 357 Square Feet
- Dimensions: 17x21
Foyer
- Level: Main
- Area: 198 Square Feet
- Dimensions: 18x11
Kitchen
- Level: Main
- Area: 330 Square Feet
- Dimensions: 22x15
Laundry
- Level: Main
- Area: 45 Square Feet
- Dimensions: 5x9
Mud room
- Level: Main
- Area: 78 Square Feet
- Dimensions: 6x13
Office
- Level: Main
- Area: 182 Square Feet
- Dimensions: 14x13
Screened porch
- Level: Main
- Area: 169 Square Feet
- Dimensions: 13x13
Study
- Level: Main
- Area: 221 Square Feet
- Dimensions: 13x17
Heating
- Forced Air, Fireplace(s)
Cooling
- Central Air
Appliances
- Included: Dishwasher, Dryer, Microwave, Range, Refrigerator, Washer
- Laundry: Laundry Room, Main Level, Sink
Features
- Basement: Full,Unfinished
- Number of fireplaces: 1
- Fireplace features: Gas
Interior area
- Total structure area: 4,953
- Total interior livable area: 4,953 sqft
- Finished area above ground: 3,237
- Finished area below ground: 0
Property
Parking
- Total spaces: 4
- Parking features: Attached, Asphalt
- Attached garage spaces: 4
- Details: Garage Dimensions (29x45)
Accessibility
- Accessibility features: None
Features
- Levels: Two
- Stories: 2
- Patio & porch: Deck, Front Porch, Screened
- Pool features: None
- Fencing: Invisible
- Has view: Yes
- View description: River, West
- Has water view: Yes
- Water view: River
- Waterfront features: Deeded Access, River Front, River View, Shared
Lot
- Size: 1.46 Acres
- Dimensions: 323 x 197 x 323 x 195
- Features: Accessible Shoreline, Tree Coverage - Medium
Details
- Foundation area: 1716
- Parcel number: 161109350000
- Zoning description: Residential-Single Family
Construction
Type & style
- Home type: SingleFamily
- Property subtype: Single Family
Materials
- Block
- Roof: Age 8 Years or Less
Condition
- New construction: No
- Year built: 1989
Utilities & green energy
- Electric: 200+ Amp Service
- Gas: Natural Gas
- Sewer: Private Sewer
- Water: Private
- Utilities for property: Underground Utilities
Community & HOA
Community
- Subdivision: St Croix Station
HOA
- Has HOA: Yes
- Amenities included: Beach Access, Other
- Services included: Beach Access, Shared Amenities
- HOA fee: $400 annually
- HOA name: St. Croix Station HOA
- HOA phone: 715-410-2495
Location
- Region: Hudson
Financial & listing details
- Price per square foot: $257/sqft
- Tax assessed value: $1,222,000
- Annual tax amount: $13,157
- Date on market: 9/27/2024
- Cumulative days on market: 23 days
Price history
| Date | Event | Price |
|---|---|---|
| 11/7/2024 | Sold | $1,275,000+2%$257/sqft |
Source:  NorthstarMLS as distributed by MLS GRID #6609636 Report a problem NorthstarMLS as distributed by MLS GRID #6609636 Report a problem | ||
| 10/26/2024 | Pending sale | $1,250,000$252/sqft |
Source: NorthstarMLS as distributed by MLS GRID #6609636 Report a problem | ||
| 10/3/2024 | Listed for sale | $1,250,000$252/sqft |
Source: NorthstarMLS as distributed by MLS GRID #6609636 Report a problem | ||
Public tax history
| Year | Property taxes | Tax assessment |
|---|---|---|
| 2025 | $16,321 +2.2% | $1,023,100 |
| 2024 | $15,972 +3.1% | $1,023,100 |
| 2023 | $15,495 +12.9% | $1,023,100 |
| 2022 | $13,726 -12.9% | $1,023,100 +36.1% |
| 2021 | $15,753 +2.8% | $752,000 |
| 2020 | $15,329 -8.3% | $752,000 |
| 2019 | $16,708 +7.1% | $752,000 |
| 2018 | $15,598 +13.8% | $752,000 |
| 2017 | $13,702 -0.3% | $752,000 |
| 2016 | $13,738 +8.4% | $752,000 |
| 2015 | $12,668 +0.5% | $752,000 |
| 2014 | $12,601 -0.5% | $752,000 -1.3% |
| 2013 | $12,664 +2.5% | $761,600 |
| 2012 | $12,360 +1.5% | $761,600 |
| 2011 | $12,179 +6.3% | $761,600 |
| 2010 | $11,454 -1.2% | $761,600 |
| 2009 | $11,593 +9.4% | $761,600 |
| 2008 | $10,593 +1.3% | $761,600 |
| 2007 | $10,457 -3.8% | $761,600 |
| 2006 | $10,873 -0.9% | $761,600 |
| 2005 | $10,971 | $761,600 |
| 2004 | -- | $761,600 +68.6% |
| 2003 | $10,893 | $451,600 |
| 2002 | -- | $451,600 |
| 2001 | -- | $451,600 |
| 2000 | -- | $451,600 |
Find assessor info on the county website
Neighborhood: 54016
Nearby homes
- $1,312,900-- bd-- ba-- sqft212 Station Cir N, Hudson, WI 54016Off Market
- $1,279,1003 bd3 ba3.8k sqft224 Station Cir N, Hudson, WI 54016Off Market
- $775,0004 bd3 ba4.4k sqft221 Station Cir N, Hudson, WI 54016Sold
- $911,800-- bd-- ba-- sqft211 Station Cir N, Hudson, WI 54016Off Market
- $1,693,4003 bd3 ba3.1k sqft208 Station Cir N, Hudson, WI 54016Off Market
- $---- sqft208 Station Cir N, Hudson, WI 54016Off Market
- $---- sqft228 Station Cir N, Hudson, WI 54016Off Market
- $1,049,300-- bd-- ba-- sqft204 Sommers Landing Rd N, Hudson, WI 54016Off Market
Nearby schools
GreatSchools rating
- 8/10North Hudson Elementary SchoolGrades: K-5Distance: 1.1 mi
- 5/10Hudson Middle SchoolGrades: 6-8Distance: 2.7 mi
- 9/10Hudson High SchoolGrades: 9-12Distance: 2.3 mi
Get a cash offer in 3 minutes
Find out how much your home could sell for in as little as 3 minutes with a no-obligation cash offer.
Estimated market value
$1,445,600
Get a cash offer in 3 minutes
Find out how much your home could sell for in as little as 3 minutes with a no-obligation cash offer.
Estimated market value
$1,445,600
- Wisconsin
- Saint Croix County
- North Hudson
- 54016
- 218 Station Cir N
