Back with a fresh new look! This home has returned to the market after receiving fresh interior paint and brand-new carpeting throughout, creating a bright, clean, move-in-ready feel. If you've been waiting for the right opportunity in Ridglea, now is the perfect time to take another look. 218 Stauffer Road is a 4-bedroom, 2.5-bath colonial nestled in the desirable Ridglea neighborhood. Located in the renowned Owen J. Roberts School District, this home offers 2,450 square feet of finished living space and is ready for your personal touches. Spacious rooms filled with natural light provide the perfect blank canvas to make it your own. At the entryway, you’ll find a first-floor study or den to your left, with formal living and dining rooms to your right. The kitchen features ample cabinet and counter space, a breakfast bar, pantry, and brand-new oven and microwave. Just off the kitchen are the mudroom/laundry area, lower-level powder room, and an additional dining area ideal for everyday meals or entertaining. The family room features a vaulted ceiling and a fireplace with insert that can also function as a real wood-burning fireplace. Sliding doors open to a deck overlooking the flat, fenced-in backyard, complete with an HOA-approved Zen garden. Thanks to the home’s positioning, you can enjoy both the sunrise and sunset from the same chair on the deck. It’s a great space for entertaining or simply relaxing outdoors. Upstairs, the spacious primary suite includes generous closet space and a private ensuite bath, while three additional bedrooms provide flexibility for family, guests, or a home office. A large unfinished basement offers endless potential for a playroom, gym, media room, or additional living space. The attached two-car garage adds everyday convenience. While the setting feels peaceful and tucked away, you’re still conveniently located near Routes 100, 23, and 422, making commuting to Phoenixville, Exton, King of Prussia, or even Philadelphia surprisingly accessible. You’re also just a short drive from French Creek State Park, offering miles of hiking trails, lakes, mountain biking, fishing, and year-round outdoor recreation. 218 Stauffer Road is an opportunity to enjoy the Chester County lifestyle so many buyers are searching for right now. Schedule your showing and experience it in person!
Under contract
$564,000
218 Stauffer Rd, Pottstown, PA 19465
4beds
2,450sqft
Single Family Residence
Built in 2004
7,475 Square Feet Lot
$553,300 Zestimate®
$230/sqft
$113/mo HOA
What's special
Lower-level powder roomHoa-approved zen gardenFirst-floor study or denBreakfast barBrand-new oven and microwave
- 104 days
- 105
- 1
Likely to sell faster than
Zillow last checked:
Listing updated:
Listed by:
Christopher Holt 610-733-1829,
Iron Valley Real Estate Exton 610-561-1111,
Co-Listing Agent: Kellina Lynne Holt 610-883-7486,
Iron Valley Real Estate Exton
Source: Bright MLS,MLS#: PACT2126632
Facts & features
Interior
Bedrooms & bathrooms
- Bedrooms: 4
- Bathrooms: 3
- Full bathrooms: 2
- 1/2 bathrooms: 1
- Main level bathrooms: 1
Basement
- Area: 1102
Heating
- Forced Air, Natural Gas
Cooling
- Central Air, Electric
Appliances
- Included: Electric Water Heater
Features
- Basement: Full
- Number of fireplaces: 1
Interior area
- Total structure area: 3,552
- Total interior livable area: 2,450 sqft
- Finished area above ground: 2,450
- Finished area below ground: 0
Video & virtual tour
Property
Parking
- Total spaces: 2
- Parking features: Built In, Attached
- Attached garage spaces: 2
Accessibility
- Accessibility features: 2+ Access Exits
Features
- Levels: Two
- Stories: 2
- Pool features: None
Lot
- Size: 7,475 Square Feet
Details
- Additional structures: Above Grade, Below Grade
- Parcel number: 2004 0378
- Zoning: RESIDENTIAL
- Special conditions: Standard
Construction
Type & style
- Home type: SingleFamily
- Architectural style: Traditional
- Property subtype: Single Family Residence
Materials
- Vinyl Siding
- Foundation: Concrete Perimeter
Condition
- New construction: No
- Year built: 2004
Utilities & green energy
- Sewer: Public Sewer
- Water: Public
Community & HOA
Community
- Subdivision: Ridglea
HOA
- Has HOA: Yes
- Amenities included: Tot Lots/Playground
- Services included: Common Area Maintenance, Insurance, Snow Removal, Reserve Funds
- HOA fee: $339 quarterly
- HOA name: RIDGLEA COMMUNITY ASSOCIATION
Location
- Region: Pottstown
- Municipality: SOUTH COVENTRY TWP
Financial & listing details
- Price per square foot: $230/sqft
- Tax assessed value: $186,980
- Annual tax amount: $7,857
- Date on market: 6/2/2026
- Listing agreement: Exclusive Right To Sell
- Inclusions: All Kitchen Appliances, Washer & Dryer, As-is, No Monetary Value, Work Bench & Black Shelving In Basement, Shelving In Spare Room In Basement
- Ownership: Fee Simple
Estimated market value
$553,300
$526,000 - $581,000
$3,193/mo
Price history
| Date | Event | Price |
|---|---|---|
| 7/22/2026 | Contingent | $564,000$230/sqft |
Source:  Bright MLS #PACT2126632 Report a problem Bright MLS #PACT2126632 Report a problem | ||
| 7/17/2026 | Listed for sale | $564,000$230/sqft |
Source: Bright MLS #PACT2126632 Report a problem | ||
| 6/22/2026 | Listing removed | $564,000$230/sqft |
Source: Bright MLS #PACT2126632 Report a problem | ||
| 6/2/2026 | Listed for sale | $564,000+83%$230/sqft |
Source: Bright MLS #PACT2126632 Report a problem | ||
| 11/15/2004 | Sold | $308,127$126/sqft |
Source: Public Record Report a problem | ||
Public tax history
| Year | Property taxes | Tax assessment |
|---|---|---|
| 2026 | $7,858 +2.2% | $186,980 |
| 2025 | $7,692 +1.5% | $186,980 |
| 2024 | $7,577 +2.4% | $186,980 |
| 2023 | $7,400 +1.5% | $186,980 |
| 2022 | $7,289 +1.7% | $186,980 |
| 2021 | $7,165 +134.1% | $186,980 |
| 2020 | $3,061 -54.7% | $186,980 |
| 2019 | $6,751 +2.1% | $186,980 |
| 2018 | $6,614 +9900.2% | $186,980 |
| 2017 | $66 -98.8% | $186,980 |
| 2016 | $5,692 | $186,980 |
| 2015 | $5,692 | $186,980 |
| 2014 | $5,692 | $186,980 |
| 2013 | -- | $186,980 |
| 2012 | -- | $186,980 |
| 2011 | -- | $186,980 |
| 2010 | -- | $186,980 -21% |
| 2009 | -- | $236,800 |
| 2008 | -- | $236,800 +0.2% |
| 2007 | -- | $236,260 |
| 2006 | -- | $236,260 +461.7% |
| 2005 | -- | $42,060 |
Find assessor info on the county website
Monthly payment
Est. payment
Payment breakdown
Explore the cost of this home by adjusting the details. Changes won't be saved.Climate risks
Neighborhood: Pughtown
Nearby schools
Schools provided by the listing agent
- District: Owen J Roberts
Source: Bright MLS. This data may not be complete. We recommend contacting the local school district to confirm school assignments for this home.
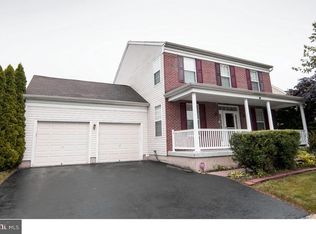
Similar homes
- $574,9004 bd3 ba2.7k sqft1105 N Monocacy Creek Rd, Douglassville, PA 19518For Sale

 MLS ID #PABK2077924, Rob Landis, Legacy Real Estate Associates, LLC. Bright MLS
 - $535,0003 bd3 ba2.2k sqft1289 Meadowview Dr, Pottstown, PA 19464For Sale
 MLS ID #PAMC2191992, Jennifer Starsinic, BHHS Fox & Roach -Yardley/Newtown. Bright MLS
 - $625,0004 bd3 ba2.5k sqft4 Moses Ln, Schwenksville, PA 19473For Sale
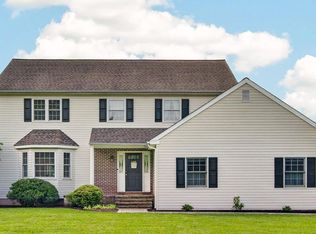 MLS ID #PAMC2193648, Joe Groarke, Keller Williams Realty Group. Bright MLS
 - $550,0003 bd3 ba2.7k sqft2395 Magnolia Dr, Gilbertsville, PA 19525For Sale
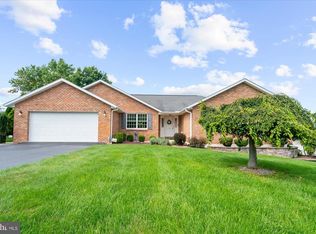 MLS ID #PAMC2194094, Kim Welch, Herb Real Estate, Inc.. Bright MLS
 - $550,0004 bd3 ba2.6k sqft248 Coleridge Ln, Coatesville, PA 19320For SaleMLS ID #PACT2135626, Leana Dickerman, KW Greater West Chester. Bright MLS
- $545,0004 bd3 ba3.5k sqft135 Painters Way, Pottstown, PA 19465For SaleMLS ID #PACT2134750, VenkaReddy SUNKARA, Tesla Realty Group, LLC. Bright MLS
- $450,0003 bd3 ba2.8k sqft1220 Wooded Way, Pottstown, PA 19464For SaleMLS ID #PAMC2193848, Nina Catagnus, Home Town Realty. Bright MLS
- $559,9004 bd3 ba2.6k sqft236 Buckhead Ln, Douglassville, PA 19518For SaleMLS ID #PABK2077292, Kathy Cicala, RE/MAX Main Line-Kimberton. Bright MLS
- $565,5653 bd3 ba2.4k sqft1679 Horseshoe Pike, Glenmoore, PA 19343For SaleMLS ID #PACT2134322, Keith Kline, Kline Real Estate Works. Bright MLS
- $575,0004 bd4 ba2.8k sqft1170 N Manor Rd, Honey Brook, PA 19344For SaleMLS ID #PACT2129284, Susan McFadden, Keller Williams Platinum Realty - Wyomissing. Bright MLS
- $540,0004 bd3 ba2.8k sqft8 Sweet Briar Rd, Coatesville, PA 19320For SaleMLS ID #PACT2132762, Nodari Tetruashvily, Weichert Realtors. Bright MLS
- $525,0003 bd3 ba1.7k sqft945 Mystic Ln, Norristown, PA 19403For SaleMLS ID #PAMC2193998, Jennifer McKnight, Keller Williams Real Estate-Horsham. Bright MLS
- $495,0003 bd3 ba2.5k sqft14 Joy Cir, Barto, PA 19504For SaleMLS ID #PABK2077888, Stephen Tallon, Keller Williams Real Estate - Media. Bright MLS
- $575,0004 bd3 ba2k sqft721 S Park Ave, Norristown, PA 19403For SaleMLS ID #PAMC2190746, Andrew Himes, BHHS Fox & Roach-Collegeville. Bright MLS
- $529,0004 bd3 ba2.7k sqft155 Freedom Valley Cir, Coatesville, PA 19320For SaleMLS ID #PACT2124254, Ryan Nunn, KW Greater West Chester. Bright MLS
- $729,9004 bd3 ba2.7k sqft191 Lenora Ln, Downingtown, PA 19335For SaleMLS ID #PACT2134818, Debbie Hepler, Keller Williams Real Estate -Exton. Bright MLS
- $500,0004 bd3 ba2.2k sqft101 Rachel Ln, Coatesville, PA 19320For SaleMLS ID #PACT2132410, Kelly Murtaugh, RE/MAX Ace Realty. Bright MLS
- $650,0004 bd3 ba2.9k sqft8 Long Dr, Downingtown, PA 19335For SaleMLS ID #PACT2127684, Tom Toole III, RE/MAX Main Line-West Chester. Bright MLS
- $489,9004 bd3 ba2.9k sqft851 Schoffers Rd, Birdsboro, PA 19508For SaleMLS ID #PABK2076082, Luke Berg, United Real Estate Strive 212. Bright MLS
- $579,9004 bd3 ba3.2k sqft1508 Fitzwilliam Ct, Coatesville, PA 19320For SaleMLS ID #PACT2130604, Meghan McGarrigle, Keller Williams Real Estate -Exton. Bright MLS
