Welcome HOME to this charming tabby Coastal Georgia property situated on a spacious half-acre lot, surrounded by majestic live oak trees and lush landscaping. Enjoy the freedom of no HOA and a private, fully fenced backyard with fantastic screened-in porch - perfect for relaxing or entertaining. Inside, you’ll find large rooms with vaulted ceilings, a cozy wood-burning fireplace, and beautiful hardwood flooring in the main living areas. The kitchen offers ample cabinet space, updated stainless steel appliances, and a convenient dine-in layout. This home features generously sized bedrooms and bathrooms, including a spacious primary suite with vaulted ceilings, a walk-in closet, and a walk-in shower. Additional highlights include a brand new roof (December 2025), private well and septic system, termite bond, and irrigation, all while being located in an X flood zone (no lender required flood insurance). Schools include CB Greer Elementary, Needwood Middle, and Glynn Academy. Conveniently located just 10 minutes to FLETC and approximately 30 minutes to the beaches of Jekyll Island and St. Simons Island.
Sold for $315,000
Zestimate®
$315,000
218 Stillwater Dr, Brunswick, GA 31525
3beds
1,945sqft
Single Family Residence
Built in 2003
0.52 Acres Lot
$315,000 Zestimate®
$162/sqft
$2,430 Estimated rent
Home value
$315,000
$296,000 - $337,000
$2,430/mo
Zestimate® history
Owner options
List your home for rent
$2,430/mo
Rent Zestimate®
Find your next renter with Zillow Rental Manager. Plus, with online applications, you can quickly screen prospective tenants – for free.
$2,430/mo
Rent Zestimate®
Refinance and save
$1,880/mo
Est. payment
Refinancing to a lower rate could help reduce your monthly payments and save thousands over the life of the loan.
$1,880/mo
Est. payment
Explore your selling options
Work with a Zillow partner agent
Leverage their expertise and Zillow's premium Showcase listings to get your home seen by more buyers.
Get startedList with your own agent
Get your home in front of millions of buyers by listing it on Zillow.
Learn how to do itSell it yourself
Take full control of how buyers see your home on Zillow by listing For Sale by Owner (FSBO).
List your homeWhat's special
Cozy wood-burning fireplaceLush landscapingBrand new roofUpdated stainless steel appliancesPrivate fully fenced backyardConvenient dine-in layoutWalk-in closet
Zillow last checked:
Listing updated:
Listed by:
Rachel Fitzpatrick 912-996-1077,
Keller Williams Realty Golden Isles
Bought with:
Rachel Fitzpatrick, 326859
Keller Williams Realty Golden Isles
Source: Scout MLS,MLS#: 1661635
Facts & features
Interior
Bedrooms & bathrooms
- Bedrooms: 3
- Bathrooms: 2
- Full bathrooms: 2
Heating
- Central, Heat Pump
Cooling
- Central Air, Electric
Appliances
- Included: Disposal, Dishwasher, Electric Range, Microwave, Range, Refrigerator
- Laundry: Electric Dryer Hookup, Gas Dryer Hookup, Laundry Room, Sink, Washer Hookup
Features
- Ceiling Fan(s), Crown Molding, Central Vacuum, High Ceilings, Pantry, Vaulted Ceiling(s), Walk-In Closet(s)
- Flooring: Carpet, Ceramic Tile, Hardwood
- Basement: Crawl Space
- Number of fireplaces: 1
- Fireplace features: Living Room, Wood Burning
Interior area
- Total structure area: 1,945
- Total interior livable area: 1,945 sqft
Property
Parking
- Total spaces: 2
- Parking features: Garage Door Opener
- Garage spaces: 2
Features
- Has private pool: Yes
- Fencing: Fenced,Privacy,Wood
- Has view: Yes
- View description: Neighborhood
Lot
- Size: 0.52 Acres
- Features: Sprinklers In Front, Sprinklers In Rear
Details
- Parcel number: 0311928
- Zoning description: Res Single
Construction
Type & style
- Home type: SingleFamily
- Architectural style: Ranch
- Property subtype: Single Family Residence
Materials
- Tabby
- Roof: Asphalt
Condition
- As Is
- Year built: 2003
Details
- Warranty included: Yes
Utilities & green energy
- Sewer: Septic Tank
- Water: Private, Well
- Utilities for property: Electricity Available, Water Available
Community & HOA
Community
- Subdivision: Marshes Of Mackay
HOA
- Has HOA: No
Location
- Region: Brunswick
Financial & listing details
- Price per square foot: $162/sqft
- Tax assessed value: $343,200
- Annual tax amount: $1,680
- Date on market: 4/28/2026
- Listing terms: Cash,Conventional,FHA,VA Loan
- Electric utility on property: Yes
- Road surface type: Asphalt
Price history
| Date | Event | Price |
|---|---|---|
| 6/3/2026 | Sold | $315,000$162/sqft |
Source: Scout MLS #1661635 Report a problem | ||
| 5/1/2026 | Pending sale | $315,000$162/sqft |
Source: Scout MLS #1661635 Report a problem | ||
| 4/29/2026 | Listed for sale | $315,000+58.3%$162/sqft |
Source: Scout MLS #1661635 Report a problem | ||
| 6/20/2017 | Sold | $199,000-2.9%$102/sqft |
Source: Scout MLS #1583670 Report a problem | ||
| 5/14/2017 | Pending sale | $205,000$105/sqft |
Source: BHHS Hodnett Cooper Real Estate BWK #1583670 Report a problem | ||
| 5/10/2017 | Listed for sale | $205,000$105/sqft |
Source: BHHS Hodnett Cooper Real Estate BWK #1583670 Report a problem | ||
Public tax history
| Year | Property taxes | Tax assessment |
|---|---|---|
| 2025 | $1,696 +0.9% | $137,280 +11.4% |
| 2024 | $1,681 +26.1% | $123,200 |
| 2023 | $1,333 -23.8% | $123,200 +20.9% |
| 2022 | $1,748 -2.8% | $101,880 +18.2% |
| 2021 | $1,799 | $86,200 |
| 2020 | -- | $86,200 +8.8% |
| 2019 | $1,812 -8.6% | $79,240 |
| 2018 | $1,982 | $79,240 +9% |
| 2017 | $1,982 +6.9% | $72,720 +16.9% |
| 2016 | $1,854 +23% | $62,200 |
| 2015 | $1,507 | $62,200 |
| 2014 | -- | $62,200 |
| 2013 | -- | -- |
| 2012 | -- | -- |
| 2011 | -- | -- |
| 2010 | -- | -- |
Find assessor info on the county website
Neighborhood: 31525
Nearby homes
- $365,0003 bd3 ba2.4k sqft121 Sutherland Dr, Brunswick, GA 31525Sold
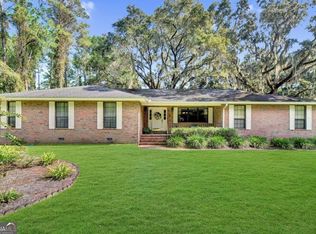
- $18,6000.511 Acres220 Stillwater Dr, Brunswick, GA 31525Off Market
- $299,1003 bd2 ba1.5k sqft216 Stillwater Dr, Brunswick, GA 31525Off Market
- $499,9004 bd3 ba2.9k sqft221 Stillwater Dr, Brunswick, GA 31525Sold
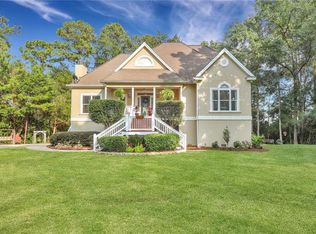
- $285,7003 bd2 ba1.4k sqft119 Sutherland Dr, Brunswick, GA 31525Off Market
- $286,1003 bd2 ba1.4k sqft123 Sutherland Dr, Brunswick, GA 31525Off Market
- $43,3000.52 Acres219 Stillwater Dr, Brunswick, GA 31525Off Market
- $333,2003 bd2 ba1.6k sqft222 Stillwater Dr, Brunswick, GA 31525Off Market
Nearby schools
GreatSchools rating
- 9/10Greer Elementary SchoolGrades: PK-5Distance: 2.3 mi
- 7/10Needwood Middle SchoolGrades: 6-8Distance: 2.4 mi
- 10/10Glynn AcademyGrades: 9-12Distance: 9.4 mi
Schools provided by the listing agent
- Elementary: C B Greer
- Middle: Needwood Middle School
- High: Glynn Academy
Source: Scout MLS. This data may not be complete. We recommend contacting the local school district to confirm school assignments for this home.


Get pre-qualified for a loan
At Zillow Home Loans, we can pre-qualify you in as little as 5 minutes with no impact to your credit score.An equal housing lender. NMLS #10287.
Sell for more on Zillow
Get a Zillow Showcase℠ listing at no additional cost and you could sell for .
$315,000
2% more
+$6,300
With Zillow Showcase(estimated)
$321,300
- Georgia
- Glynn County
- Brunswick
- 31525
- 218 Stillwater Dr
Nearby cities
Nearby neighborhoods
Nearby zip codes
Other Brunswick Topics
