Charming home on 1.65 Acres in Reisterstown, MD. Tucked away on a quiet dead-end street, this 1959 home offers a rare combination of character, space, and potential. The property features a large yard perfect for gardening, entertaining, or simply enjoying the outdoors. A nice-sized covered front porch greets you at the entrance, perfect for relaxing and enjoying the peaceful surroundings. Step inside to a warm and inviting living room with a cozy fireplace, which flows into the dining room—ideal for everyday living or entertaining. From the dining room, a door leads to the back deck, where steps take you down to the expansive backyard. The home features original hardwood floors, three spacious bedrooms, and a large full bathroom on the main level, which has room to relocate the washer and dryer for true one-level living. The renovated and expanded kitchen includes a cozy breakfast nook, ample cabinet space, and a large walk-in pantry—perfect for home cooks and entertainers alike. The full walk-out basement offers even more potential, with a rough-in for a half bath and a dedicated backroom complete with built-in canning shelves—perfect for storage or hobby use. Upstairs, a large walk-up attic provides a surprising amount of usable space—you can easily stand throughout, making it ideal for finishing into additional living area or keeping as ample storage. Throughout the home, you'll appreciate thoughtful touches like original solid wood doors, pocket doors, and a roomy hallway that enhances the home's open feel. Additional features include a breezeway connecting the home to a two-car garage and a peaceful, private setting that’s just minutes from town conveniences. This Reisterstown gem blends vintage charm with practical space and future potential—ready for your personal touch.
Sold for $410,000
$410,000
218 Stocksdale Ave, Reisterstown, MD 21136
3beds
1,444sqft
Single Family Residence
Built in 1959
1.65 Acres Lot
$417,400 Zestimate®
$284/sqft
$2,884 Estimated rent
Home value
$417,400
$380,000 - $455,000
$2,884/mo
Zestimate® history
Owner options
List your home for rent
$2,884/mo
Rent Zestimate®
Find your next renter with Zillow Rental Manager. Plus, with online applications, you can quickly screen prospective tenants – for free.
$2,884/mo
Rent Zestimate®
Refinance and save
$2,085/mo
Est. payment
Refinancing to a lower rate could help reduce your monthly payments and save thousands over the life of the loan.
$2,085/mo
Est. payment
Explore your selling options
Work with a Zillow partner agent
Leverage their expertise and Zillow's premium Showcase listings to get your home seen by more buyers.
Get startedList with your own agent
Get your home in front of millions of buyers by listing it on Zillow.
Learn how to do itSell it yourself
Take full control of how buyers see your home on Zillow by listing For Sale by Owner (FSBO).
List your homeWhat's special
Cozy fireplaceRenovated and expanded kitchenPocket doorsOriginal solid wood doorsLarge yardFull walk-out basementLarge walk-up attic
Zillow last checked:
Listing updated:
Listed by:
Mark Hufnagel 410-984-0264,
Todays Realty, Inc.
Bought with:
Lou Chirgott
Core Maryland Real Estate LLC
Source: Bright MLS,MLS#: MDBC2127226
Facts & features
Interior
Bedrooms & bathrooms
- Bedrooms: 3
- Bathrooms: 2
- Full bathrooms: 1
- 1/2 bathrooms: 1
- Main level bathrooms: 2
- Main level bedrooms: 3
Rooms
- Room types: Living Room, Dining Room, Primary Bedroom, Bedroom 2, Bedroom 3, Kitchen
Primary bedroom
- Level: Main
- Area: 165 Square Feet
- Dimensions: 15 x 11
Bedroom 2
- Level: Main
- Area: 120 Square Feet
- Dimensions: 12 x 10
Bedroom 3
- Level: Main
- Area: 110 Square Feet
- Dimensions: 11 x 10
Dining room
- Features: Flooring - Wood
- Level: Main
- Area: 182 Square Feet
- Dimensions: 14 x 13
Kitchen
- Level: Main
- Area: 306 Square Feet
- Dimensions: 18 x 17
Living room
- Features: Fireplace - Wood Burning, Flooring - Wood
- Level: Main
- Area: 273 Square Feet
- Dimensions: 21 x 13
Heating
- Radiator, Oil
Cooling
- Ceiling Fan(s), Central Air, Electric
Appliances
- Included: Dishwasher, Dryer, Refrigerator, Cooktop, Washer, Electric Water Heater
Features
- Attic, Ceiling Fan(s), Dining Area, Floor Plan - Traditional, Eat-in Kitchen
- Flooring: Carpet, Wood
- Basement: Full
- Has fireplace: No
- Fireplace features: Pellet Stove
Interior area
- Total structure area: 2,888
- Total interior livable area: 1,444 sqft
- Finished area above ground: 1,444
- Finished area below ground: 0
Property
Parking
- Total spaces: 2
- Parking features: Garage Faces Front, Oversized, Driveway, Attached
- Attached garage spaces: 2
- Has uncovered spaces: Yes
Accessibility
- Accessibility features: None
Features
- Levels: One
- Stories: 1
- Patio & porch: Porch
- Pool features: None
- Has view: Yes
- View description: Garden, Trees/Woods
Lot
- Size: 1.65 Acres
- Dimensions: 2.00 x
Details
- Additional structures: Above Grade, Below Grade
- Parcel number: 04040423000878
- Zoning: R
- Special conditions: Standard
Construction
Type & style
- Home type: SingleFamily
- Architectural style: Ranch/Rambler
- Property subtype: Single Family Residence
Materials
- Stucco
- Foundation: Block
- Roof: Architectural Shingle
Condition
- Very Good
- New construction: No
- Year built: 1959
Utilities & green energy
- Sewer: Septic Exists
- Water: Well
- Utilities for property: Cable Available, Electricity Available
Community & HOA
Community
- Subdivision: Reisterstown
HOA
- Has HOA: No
Location
- Region: Reisterstown
Financial & listing details
- Price per square foot: $284/sqft
- Tax assessed value: $298,133
- Annual tax amount: $3,329
- Date on market: 5/13/2025
- Listing agreement: Exclusive Right To Sell
- Ownership: Fee Simple
Price history
| Date | Event | Price |
|---|---|---|
| 10/22/2025 | Sold | $410,000$284/sqft |
Source: Public Record Report a problem | ||
| 7/10/2025 | Sold | $410,000-3.5%$284/sqft |
Source:  Bright MLS #MDBC2127226 Report a problem Bright MLS #MDBC2127226 Report a problem | ||
| 6/1/2025 | Pending sale | $424,900$294/sqft |
Source: Bright MLS #MDBC2127226 Report a problem | ||
| 5/31/2025 | Listing removed | $424,900$294/sqft |
Source: Bright MLS #MDBC2127226 Report a problem | ||
| 5/13/2025 | Listed for sale | $424,900+37.2%$294/sqft |
Source: Bright MLS #MDBC2127226 Report a problem | ||
| 1/20/2009 | Sold | $309,800-4.7%$215/sqft |
Source: Public Record Report a problem | ||
| 9/14/2008 | Listing removed | $325,000$225/sqft |
Source: Long and Foster Real Estate #BC6743188 Report a problem | ||
| 5/27/2008 | Listed for sale | $325,000$225/sqft |
Source: Long and Foster Real Estate #BC6743188 Report a problem | ||
Public tax history
| Year | Property taxes | Tax assessment |
|---|---|---|
| 2025 | $3,335 +0.2% | $298,133 +8.5% |
| 2024 | $3,329 +5.7% | $274,700 +5.7% |
| 2023 | $3,151 +6% | $260,000 -5.4% |
| 2022 | $2,973 +6.4% | $274,700 +19.1% |
| 2021 | $2,795 +4% | $230,600 +4% |
| 2020 | $2,688 +4.1% | $221,800 -3.8% |
| 2019 | $2,582 +4.3% | $230,600 +12.9% |
| 2018 | $2,475 | $204,200 |
| 2017 | $2,475 -24.3% | $204,200 |
| 2016 | $3,269 | $204,200 -1.2% |
| 2015 | $3,269 | $206,700 |
| 2014 | $3,269 | $206,700 |
| 2013 | -- | $206,700 -23.4% |
| 2012 | -- | $269,700 |
| 2011 | -- | $269,700 -10.3% |
| 2010 | -- | $300,600 -26.2% |
| 2009 | -- | $407,550 +16.7% |
| 2008 | -- | $349,102 +20.1% |
| 2007 | -- | $290,656 +25.2% |
| 2006 | -- | $232,210 +11.1% |
| 2005 | -- | $209,086 +12.4% |
| 2004 | -- | $185,963 +14.2% |
| 2003 | -- | $162,840 |
| 2002 | -- | $162,840 |
| 2001 | -- | $162,840 |
Find assessor info on the county website
Neighborhood: 21136
Nearby homes
- $2,267-- bd-- ba-- sqft218 Stocksdale Ave, Reisterstown, MD 21136Off Market
- $970,8005 bd5 ba5.1k sqft105 Jascot Ct, Reisterstown, MD 21136Off Market
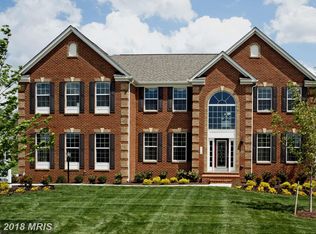
- $1,054,1004 bd3 ba4k sqft103 Jascot Ct, Reisterstown, MD 21136Off Market

- $530,0003 bd2 ba2.2k sqft214 Stocksdale Ave, Reisterstown, MD 21136Off Market
- $1,115,600-- bd3 ba5.7k sqft1008 Marshane Rd, Reisterstown, MD 21136Off Market
- $965,400-- bd4 ba4.7k sqft1006 Marshane Rd, Reisterstown, MD 21136Off Market
- $451,7003 bd2 ba2.2k sqft210 Stocksdale Ave, Reisterstown, MD 21136Off Market
- $977,300-- bd4 ba4.6k sqft101 Jascot Ct, Reisterstown, MD 21136Off Market
Nearby schools
GreatSchools rating
- 7/10Franklin Elementary SchoolGrades: PK-5Distance: 0.6 mi
- 3/10Franklin Middle SchoolGrades: 6-8Distance: 0.8 mi
- 5/10Franklin High SchoolGrades: 9-12Distance: 1.5 mi
Schools provided by the listing agent
- Elementary: Franklin
- Middle: Franklin
- High: Franklin
- District: Baltimore County Public Schools
Source: Bright MLS. This data may not be complete. We recommend contacting the local school district to confirm school assignments for this home.
Get a cash offer in 3 minutes
Find out how much your home could sell for in as little as 3 minutes with a no-obligation cash offer.
Estimated market value
$417,400
Get a cash offer in 3 minutes
Find out how much your home could sell for in as little as 3 minutes with a no-obligation cash offer.
Estimated market value
$417,400
- Maryland
- Baltimore County
- Reisterstown
- 21136
- 218 Stocksdale Ave
Nearby cities
Nearby neighborhoods
Nearby zip codes
Other Reisterstown Topics
