Live Effortlessly, Entertain Beautifully Designed to adapt to your lifestyle, this home offers expansive living spaces, flexible rooms, and refined finishes throughout. Host gatherings in the spacious family room, perfect for celebrating special moments or enjoying everyday relaxation. With generously sized secondary bedrooms, there’s plenty of room for guests, grand kids, or extended stays—everyone has their own space to unwind. The gourmet kitchen is an entertainer’s dream, anchored by a large island ideal for casual dining or hosting a buffet for friends. A dedicated dining area sets the tone for memorable meals, while the covered rear porch invites quiet conversation and peaceful outdoor living. The 3-car tandem garage offers versatility with space for a golf cart, hobby equipment, or additional storage. Unwind in the private Owner’s Suite, filled with natural light and thoughtfully positioned for tranquility, complete with a luxurious bath and a spacious walk-in closet. A separate study offers the perfect place to work from home or enjoy your favorite pastimes, while guests will feel right at home in their own private retreat. From everyday comfort to unforgettable entertaining, this home combines style, function, and flexibility for the way you live today.
Closed
$599,427
218 Strawberry Ln, Woodstock, GA 30189
3beds
2,268sqft
Single Family Residence, Residential
Built in 2025
6,011 Square Feet Lot
$586,000 Zestimate®
$264/sqft
$2,915 Estimated rent
Home value
$586,000
$551,000 - $627,000
$2,915/mo
Zestimate® history
Owner options
List your home for rent
$2,915/mo
Rent Zestimate®
Find your next renter with Zillow Rental Manager. Plus, with online applications, you can quickly screen prospective tenants – for free.
$2,915/mo
Rent Zestimate®
Refinance and save
$3,837/mo
Est. payment
Refinancing to a lower rate could help reduce your monthly payments and save thousands over the life of the loan.
$3,837/mo
Est. payment
Explore your selling options
Work with a Zillow partner agent
Leverage their expertise and Zillow's premium Showcase listings to get your home seen by more buyers.
Get startedList with your own agent
Get your home in front of millions of buyers by listing it on Zillow.
Learn how to do itSell it yourself
Take full control of how buyers see your home on Zillow by listing For Sale by Owner (FSBO).
List your homeWhat's special
Zillow last checked:
Listing updated:
Listed by:
Laura Thomson,
Weekley Homes Realty
Bought with:
Jean Brosius, 349359
Atlanta Communities
Source: FMLS GA,MLS#: 7599170
Facts & features
Interior
Bedrooms & bathrooms
- Bedrooms: 3
- Bathrooms: 3
- Full bathrooms: 3
- Main level bathrooms: 3
- Main level bedrooms: 3
Rooms
- Room types: Den, Office
Primary bedroom
- Features: Master on Main, Oversized Master
- Level: Master on Main, Oversized Master
Bedroom
- Features: Master on Main, Oversized Master
Primary bathroom
- Features: Double Vanity, Shower Only
Dining room
- Features: None
Kitchen
- Features: Cabinets White, Kitchen Island
Heating
- Central, Natural Gas
Cooling
- Ceiling Fan(s), Central Air
Appliances
- Included: Dishwasher, Electric Oven, Gas Cooktop, Gas Water Heater, Microwave, Tankless Water Heater
- Laundry: Main Level, Mud Room
Features
- High Ceilings 9 ft Main, Tray Ceiling(s), Walk-In Closet(s)
- Flooring: Carpet, Ceramic Tile, Hardwood
- Windows: Double Pane Windows, Insulated Windows
- Basement: None
- Has fireplace: No
- Fireplace features: None
- Common walls with other units/homes: No Common Walls
Interior area
- Total structure area: 2,268
- Total interior livable area: 2,268 sqft
Property
Parking
- Total spaces: 3
- Parking features: Attached, Garage, Garage Faces Front, Level Driveway
- Attached garage spaces: 3
- Has uncovered spaces: Yes
Accessibility
- Accessibility features: None
Features
- Levels: One
- Stories: 1
- Patio & porch: Covered, Front Porch, Rear Porch
- Exterior features: Private Yard
- Pool features: None
- Spa features: None
- Fencing: None
- Has view: Yes
- View description: Trees/Woods, Other
- Waterfront features: None
- Body of water: None
Lot
- Size: 6,011 Square Feet
- Dimensions: 120x50
- Features: Back Yard, Landscaped, Level
Details
- Additional structures: None
- Other equipment: None
- Horse amenities: None
Construction
Type & style
- Home type: SingleFamily
- Architectural style: Craftsman
- Property subtype: Single Family Residence, Residential
Materials
- Brick Front, Frame, HardiPlank Type
- Foundation: Slab
- Roof: Composition,Shingle
Condition
- New Construction
- New construction: Yes
- Year built: 2025
Details
- Builder name: David Weekley Homes
- Warranty included: Yes
Utilities & green energy
- Electric: 110 Volts, 220 Volts
- Sewer: Public Sewer
- Water: Public
- Utilities for property: Cable Available, Electricity Available, Natural Gas Available, Phone Available, Sewer Available, Underground Utilities, Water Available
Green energy
- Green verification: HERS Index Score
- Energy efficient items: Appliances, HVAC, Lighting, Thermostat
- Energy generation: None
Community & HOA
Community
- Features: Clubhouse, Gated, Homeowners Assoc, Pickleball, Pool, Sidewalks, Street Lights
- Security: Carbon Monoxide Detector(s), Security Gate, Smoke Detector(s)
- Senior community: Yes
- Subdivision: Maple Grove
HOA
- Has HOA: Yes
- Services included: Maintenance Grounds, Trash
- HOA fee: $195 monthly
- HOA phone: 404-480-5162
Location
- Region: Woodstock
Financial & listing details
- Price per square foot: $264/sqft
- Date on market: 6/16/2025
- Cumulative days on market: 56 days
- Listing terms: Cash,Conventional,FHA,VA Loan
- Electric utility on property: Yes
- Road surface type: Asphalt
Price history
| Date | Event | Price |
|---|---|---|
| 10/7/2025 | Sold | $599,427-5.5%$264/sqft |
Source:  FMLS GA #7599170 Report a problem FMLS GA #7599170 Report a problem | ||
| 8/14/2025 | Pending sale | $634,427-1.2%$280/sqft |
Source:  GAMLS #10545134 Report a problem GAMLS #10545134 Report a problem | ||
| 8/7/2025 | Price change | $641,927+1.2%$283/sqft |
Source:  David Weekley Homes Report a problem David Weekley Homes Report a problem | ||
| 6/17/2025 | Listed for sale | $634,427$280/sqft |
Source: GAMLS #10545134 Report a problem | ||
Public tax history
Tax history is unavailable.
Neighborhood: 30189
Nearby homes
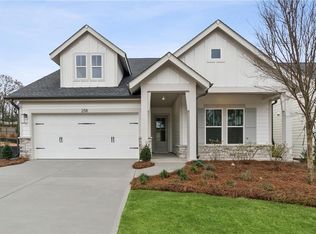
- $588,4923 bd2 ba2.1k sqft258 Strawberry Ln, Woodstock, GA 30189Sold
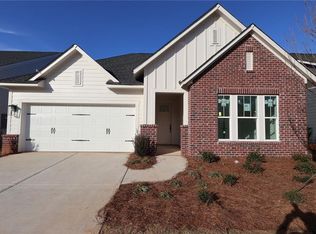
- $624,1323 bd4 ba2.2k sqft227 Strawberry Ln, Woodstock, GA 30189Sold
- $629,8683 bd2 ba2.1k sqft223 Strawberry Ln, Woodstock, GA 30189Sold
- $593,1783 bd3 ba2.2k sqft254 Strawberry Ln, Woodstock, GA 30189Sold
- $639,4573 bd3 ba2.2k sqft125 Tambourine Trl, Woodstock, GA 30189Sold
- $666,8463 bd3 ba2.1k sqft266 Strawberry Ln, Woodstock, GA 30189Pending
- $730,7434 bd3 ba2.6k sqft267 Strawberry Ln, Woodstock, GA 30189New Construction
- from $531,9903 bd2 ba2k sqftCartwright II Plan, Maple Grove at Towne Lake, Woodstock, GA 30189New Construction
Nearby schools
GreatSchools rating
- 7/10Clark Creek Elementary SchoolGrades: PK-5Distance: 3.8 mi
- 7/10E.T. Booth Middle SchoolGrades: 6-8Distance: 1.3 mi
- 7/10Etowah High SchoolGrades: 9-12Distance: 1.1 mi
Schools provided by the listing agent
- Elementary: Clark Creek
- Middle: E.T. Booth
- High: Etowah
Source: FMLS GA. This data may not be complete. We recommend contacting the local school district to confirm school assignments for this home.
Get a cash offer in 3 minutes
Find out how much your home could sell for in as little as 3 minutes with a no-obligation cash offer.
Estimated market value
$586,000
Get a cash offer in 3 minutes
Find out how much your home could sell for in as little as 3 minutes with a no-obligation cash offer.
Estimated market value
$586,000
- Georgia
- Cherokee County
- Woodstock
- 30189
- 218 Strawberry Ln
Nearby cities
Nearby zip codes
Other Woodstock Topics
