Skip main navigation
Sold
  • Price Unknown

    218 Streamside Dr, Desoto, TX 75115

    3beds
    1,561sqft
    Single Family Residence
    Built in 1996
    5,401.44 Square Feet Lot
    $263,200 Zestimate®
    $--/sqft
    $2,210 Estimated rent

    Home value

    $263,200

    $242,000 - $284,000

    $2,210/mo

    Zestimate® history
    Loading
    Loading...

    Owner options

    List your home for rent

    $2,210/mo

    Rent Zestimate®

    Find your next renter with Zillow Rental Manager. Plus, with online applications, you can quickly screen prospective tenants – for free.

    Learn more

    $2,210/mo

    Rent Zestimate®

    Refinance and save

    $175/mo

    Est. payment

    Refinancing to a lower rate could help reduce your monthly payments and save thousands over the life of the loan.

    See today's rates

    $175/mo

    Est. payment

    Explore your selling options

    Work with a Zillow partner agent

    Leverage their expertise and Zillow's premium Showcase listings to get your home seen by more buyers.

    Get started

    List with your own agent

    Get your home in front of millions of buyers by listing it on Zillow.

    Learn how to do it

    Sell it yourself

    Take full control of how buyers see your home on Zillow by listing For Sale by Owner (FSBO).

    List your home

    What's special

    Modern hardware finishesClean and invitingRefreshed lightingUpdated flooringThoughtful upgrades throughoutRecently installed built-in microwaveBeautiful granite countertops
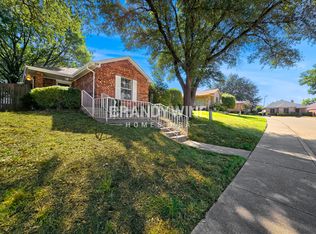
    Charming and well-maintained 3-bedroom, 2-bath, 2-car rear-entry home that is truly move-in ready. This lovingly cared-for property features thoughtful upgrades throughout, including updated flooring, refreshed lighting, kitchen enhancements, and modern hardware finishes. A recent roof adds peace of mind for the next owners. The spacious kitchen offers an island for additional prep space, a high-quality gas range, a recently installed built-in microwave, and beautiful granite countertops. The split-bedroom layout provides added privacy, with a comfortable primary suite separated from the secondary bedrooms. This home is clean and inviting! Public Driving Directions: From I35 South, exit Beltline and turn right to Streamside and turn left, Private Rmks: Offer Guidelines available in MLS documents. Please review prior to submitting offers

    Zillow last checked:

    Listing updated:

    Listed by:

    Alicia Toney 0462059 214-826-0316,

    Ebby Halliday, REALTORS 214-826-0316

    Bought with:

    Lola Carey, 0497723

    OnDemand Realty

    Source: NTREIS,MLS#: 21230901

    Facts & features

    Interior

    Bedrooms & bathrooms
    • Bedrooms: 3
    • Bathrooms: 2
    • Full bathrooms: 2
    Primary bedroom
    • Features: Ceiling Fan(s), En Suite Bathroom, Garden Tub/Roman Tub, Separate Shower, Walk-In Closet(s)
    • Level: First
    • Dimensions: 13 x 14
    Bedroom
    • Features: Ceiling Fan(s), Split Bedrooms
    • Level: First
    • Dimensions: 11 x 11
    Bedroom
    • Features: Ceiling Fan(s), Split Bedrooms
    • Level: First
    • Dimensions: 11 x 11
    Dining room
    • Level: First
    • Dimensions: 13 x 9
    Kitchen
    • Features: Breakfast Bar, Built-in Features, Granite Counters, Kitchen Island, Walk-In Pantry
    • Level: First
    • Dimensions: 11 x 11
    Living room
    • Features: Ceiling Fan(s), Fireplace
    • Level: First
    • Dimensions: 18 x 14
    Utility room
    • Features: Utility Room
    • Level: First
    • Dimensions: 6 x 6
    Heating
    • Central, Natural Gas
    Cooling
    • Central Air, Ceiling Fan(s), Electric
    Appliances
    • Included: Some Gas Appliances, Dishwasher, Disposal, Gas Range, Gas Water Heater, Microwave, Plumbed For Gas
    • Laundry: Electric Dryer Hookup, Laundry in Utility Room
    Features
    • Decorative/Designer Lighting Fixtures, Granite Counters, High Speed Internet, Kitchen Island, Pantry, Walk-In Closet(s)
    • Flooring: Carpet, Engineered Hardwood, Tile
    • Has basement: No
    • Number of fireplaces: 1
    • Fireplace features: Living Room, Masonry, Raised Hearth, Wood Burning
    Interior area
    • Total interior livable area: 1,561 sqft

    Property

    Parking
    • Total spaces: 2
    • Parking features: Garage, Garage Door Opener, Garage Faces Rear
    • Attached garage spaces: 2
    Features
    • Levels: One
    • Stories: 1
    • Patio & porch: Deck, Covered
    • Pool features: None
    • Fencing: Wood
    Lot
    • Size: 5,401 sqft
    • Features: Corner Lot
    Details
    • Parcel number: 201033000E0010000

    Construction

    Type & style
    • Home type: SingleFamily
    • Architectural style: Traditional,Detached
    • Property subtype: Single Family Residence
    Materials
    • Brick
    • Roof: Composition
    Condition
    • Year built: 1996

    Utilities & green energy

    • Sewer: Public Sewer
    • Water: Public
    • Utilities for property: Natural Gas Available, Sewer Available, Separate Meters, Water Available

    Community & neighborhood

    Location
    • Region: Desoto
    • Subdivision: Timberbrook 1st Rep

    HOA & financial

    HOA
    • Has HOA: Yes
    • HOA fee: $175 annually
    • Services included: All Facilities
    • Association name: Timberbrook Hoa
    • Association phone: 855-289-6007

    Other

    Other facts
    • Listing terms: Cash,Conventional,FHA,VA Loan

    Price history

    DateEventPrice
    5/19/2026Sold--
    Source: NTREIS #21230901 Report a problem
    4/29/2026Pending sale$275,000$176/sqft
    Source: NTREIS #21230901 Report a problem
    4/22/2026Contingent$275,000$176/sqft
    Source: NTREIS #21230901 Report a problem
    4/7/2026Listed for sale$275,000$176/sqft
    Source: NTREIS #21230901 Report a problem
    2/25/2026Listing removed$275,000$176/sqft
    Source: Ebby Halliday Realtors #21127385 Report a problem
    2/17/2026Listed for sale$275,000$176/sqft
    Source: NTREIS #21127385 Report a problem
    1/26/2026Pending sale$275,000$176/sqft
    Source: NTREIS #21127385 Report a problem
    1/12/2026Contingent$275,000$176/sqft
    Source: NTREIS #21127385 Report a problem
    12/7/2025Listed for sale$275,000$176/sqft
    Source: NTREIS #21127385 Report a problem

    Public tax history

    YearProperty taxesTax assessment
    2025$3,242 +3.5%$282,220
    2024$3,132 +12.9%$282,220
    2023$2,773 $282,220

    Find assessor info on the county website

    Neighborhood: Timberbrook

    Nearby schools

    GreatSchools rating
    Schools provided by the listing agent
    • Elementary: Woodridge
    • High: Desoto
    • District: Desoto ISD

    Source: NTREIS. This data may not be complete. We recommend contacting the local school district to confirm school assignments for this home.

    Get a cash offer in 3 minutes
    Find out how much your home could sell for in as little as 3 minutes with a no-obligation cash offer.
    Estimated market value
    $263,200
    Get a cash offer in 3 minutes
    Find out how much your home could sell for in as little as 3 minutes with a no-obligation cash offer.
    Estimated market value
    $263,200