Skip main navigation
Off market
  • $733,300

    218 Sugarberry Ln, Langhorne, PA 19047

    3beds
    2,222sqft
    Townhouse
    Built in 1999
    3,484 Square Feet Lot
    $733,300 Zestimate®
    $330/sqft
    $3,330 Estimated rent

    Home value

    $733,300

    $697,000 - $770,000

    $3,330/mo

    Zestimate® history
    Loading
    Loading...

    Owner options

    List your home for rent

    $3,330/mo

    Rent Zestimate®

    Find your next renter with Zillow Rental Manager. Plus, with online applications, you can quickly screen prospective tenants – for free.

    Learn more

    $3,330/mo

    Rent Zestimate®

    Refinance and save

    $4,877/mo

    Est. payment

    Refinancing to a lower rate could help reduce your monthly payments and save thousands over the life of the loan.

    See today's rates

    $4,877/mo

    Est. payment

    Explore your selling options

    Work with a Zillow partner agent

    Leverage their expertise and Zillow's premium Showcase listings to get your home seen by more buyers.

    Get started

    List with your own agent

    Get your home in front of millions of buyers by listing it on Zillow.

    Learn how to do it

    Sell it yourself

    Take full control of how buyers see your home on Zillow by listing For Sale by Owner (FSBO).

    List your home

    What's special

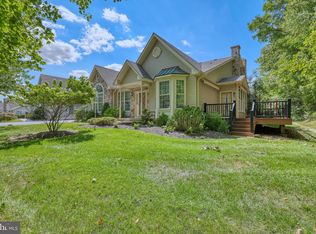
    This highly desirable, and seldom offered, Thornhill model Quad with full basement is loaded with upgrades and warm, inviting decor. The living room and dining room feature an open floor plan that lends to a number of ways to arrange your furniture. Also find cathedral ceilings, custom window treatments and modern light fixtures, and gleaming hardwood floors throughout. Step into the great room, which continues the hardwood floors, a floor-to-ceiling stone gas fireplace with floating mantel, and cathedral ceiling. Conveniently located off the great room is the bright office with a peaceful view of the woods, which could easily be a sunroom or library. The gorgeous kitchen brings out the gourmet chef in you with beautiful Corian countertops that compliment the upgraded cherry cabinetry with crown moldings, upgraded appliances, built-in double sinks, two pantries, entertainment-sized breakfast bar with custom stools, and eat-in-dining area. The master suite is accented with a wall of windows with half-circle top, walk-in-closet and additional wall closet has a very spacious master bathroom with double vanities. The first floor includes a second full bedroom and guest bath. The finished loft is a perfect place for your overnight guests or additional bedroom with it's own full bath! Additional amenities and upgrades: remote programmable Nexia thermostat, new highly efficient HVAC system reap the rewards of low utility costs, unit backs to woods, sunroom, third full bedroom with own bath. Home is in walking distance to the fabulous Flowers Mill clubhouse complete with indoor and outdoor pools, ballroom, billiards, cards, craft, meeting rooms and competitive tennis and bocci ball courts. Flowers Mills is centrally located near shopping, hospitals, and dinning, quaint villages of Yardley, Newtown and New Hope. Hop the train to New York or Philadelphia it is right around the corner.

    This property is off market, which means it's not currently listed for sale or rent on Zillow. This may be different from what's available on other websites or public sources.
    Facts & features

    Interior

    Bedrooms & bathrooms
    • Bedrooms: 3
    • Bathrooms: 3
    • Full bathrooms: 3
    Heating
    • Forced air
    Cooling
    • Central
    Features
    • Basement: None
    • Has fireplace: Yes
    • Fireplace features: wood stove
    Interior area
    • Total interior livable area: 2,222 sqft

    Property

    Features
    • Exterior features: Wood
    Lot
    • Size: 3,484 Square Feet
    Details
    • Parcel number: 22089549009

    Construction

    Type & style
    • Home type: Townhouse
    Materials
    • Frame
    Condition
    • Year built: 1999

    Community & HOA

    HOA
    • Has HOA: Yes
    • HOA fee: $195 monthly
    Location
    • Region: Langhorne

    Financial & listing details

    • Price per square foot: $330/sqft
    • Tax assessed value: $518,553
    • Annual tax amount: $9,820

    Price history

    DateEventPrice
    11/24/2015Sold$415,000-5%$187/sqft
    Source: Public Record Report a problem
    9/15/2015Listed for sale$437,000+56.1%$197/sqft
    Source: Long & Foster-Newtown #6643100 Report a problem
    3/4/2002Sold$280,000+48.9%$126/sqft
    Source: Public Record Report a problem
    11/19/1999Sold$187,990$85/sqft
    Source: Public Record Report a problem

    Public tax history

    YearProperty taxesTax assessment
    2025$9,820 $43,040
    2024$9,820 +6.5%$43,040
    2023$9,221 +2.7%$43,040
    2022$8,979 $43,040
    2021$8,979 +1.2%$43,040
    2020$8,871 +4.2%$43,040
    2018$8,514 +2.6%$43,040
    2017$8,297 $43,040
    2016$8,297 +2.6%$43,040
    2015$8,090 $43,040
    2014$8,090 $43,040
    2013-- $43,040
    2012-- $43,040
    2011-- $43,040
    2010-- $43,040
    2009-- $43,040
    2008-- $43,040
    2007-- $43,040
    Find assessor info on the county website

    Neighborhood: 19047

    Nearby schools

    GreatSchools rating
    Get a cash offer in 3 minutes
    Find out how much your home could sell for in as little as 3 minutes with a no-obligation cash offer.
    Estimated market value
    $733,300
    Get a cash offer in 3 minutes
    Find out how much your home could sell for in as little as 3 minutes with a no-obligation cash offer.
    Estimated market value
    $733,300