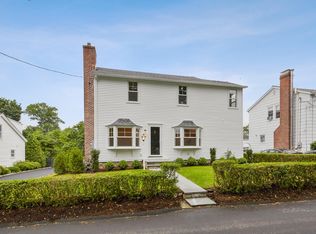
Nestled in the heart of downtown New Canaan, this charming and beautifully updated colonial offers the perfect blend of character and convenience. The home features three levels of finished living space, including a stunning open-concept kitchen, dining area, and family room. This centerpiece of the home is thoughtfully designed for both everyday living and entertaining, with abundant natural light throughout. A newly renovated half bath and a walk-out deck complete the main level.The second floor offers three bedrooms and a full bath, while the walk out finished basement provides an ideal space for a playroom, home office, or gym. Outside, you will find a fully fenced private backyard, a deck for outdoor entertaining, and an attached storage shed. The combination of charm, functionality, and prime location make 218 Summer Street a must-see. Because of strong interest in 218 Summer St., the sellers are requesting that all offers be submitted by 3:00 PM on Monday, June 15th. The sellers prefer a July 30th closing date. A two-week leaseback from July 30th to August 13th would be optimal, though it's not essential. Please let me know if you have any questions. Thanks, Kim
Sold for $1,475,000
Zillow last checked:
Listing updated:
Bought with:
Melissa Rwambuya, RES.0791187
William Raveis Real Estate
Source: Smart MLS,MLS#: 24182418
Price history
| Date | Event | Price |
|---|---|---|
| 7/30/2026 | Sold | $1,475,000+11.3%$654/sqft |
Source:  Smart MLS #24182418 Report a problem Smart MLS #24182418 Report a problem | ||
| 6/22/2026 | Pending sale | $1,325,000$587/sqft |
Source: Smart MLS #24182418 Report a problem | ||
| 6/10/2026 | Listed for sale | $1,325,000+43.2%$587/sqft |
Source: Smart MLS #24182418 Report a problem | ||
| 12/30/2022 | Sold | $925,000+11.6%$410/sqft |
Source: Smart MLS #170525082 Report a problem | ||
| 10/7/2022 | Contingent | $829,000$367/sqft |
Source: Smart MLS #170525082 Report a problem | ||
| 9/21/2022 | Listed for sale | $829,000+20.1%$367/sqft |
Source: Smart MLS #170525082 Report a problem | ||
| 4/30/2019 | Sold | $690,000-1.3%$306/sqft |
Source: Smart MLS #170095287 Report a problem | ||
| 1/29/2019 | Price change | $699,000-3.6%$310/sqft |
Source: William Pitt Sotheby's International Realty #170095287 Report a problem | ||
| 9/17/2018 | Price change | $725,000-2.7%$321/sqft |
Source: William Pitt Sotheby's International Realty #170095287 Report a problem | ||
| 6/15/2018 | Listed for sale | $745,000+6.6%$330/sqft |
Source: William Pitt Sotheby's International Realty #170095287 Report a problem | ||
| 7/1/2012 | Listing removed | $699,000$310/sqft |
Source: William Pitt Sotheby's International Realty #98524043 Report a problem | ||
| 7/3/2011 | Price change | $699,000-2.9%$310/sqft |
Source: William Pitt Sotheby's International Realty #98492730 Report a problem | ||
| 6/18/2011 | Price change | $720,000-2.6%$319/sqft |
Source: William Pitt Sotheby's International Realty #98492730 Report a problem | ||
| 3/13/2011 | Listed for sale | $739,000-2.6%$328/sqft |
Source: William Pitt Sotheby's International Realty #98492730 Report a problem | ||
| 7/7/2010 | Listing removed | $759,000$336/sqft |
Source: William Pitt Sothebys International Realty #98458890 Report a problem | ||
| 4/16/2010 | Price change | $759,000-4.5%$336/sqft |
Source: William Pitt Sothebys International Realty #98458890 Report a problem | ||
| 7/5/2009 | Listed for sale | $795,000+10.4%$352/sqft |
Source: Owner Report a problem | ||
| 6/6/2005 | Sold | $720,000+33.6%$319/sqft |
Source: Public Record Report a problem | ||
| 3/4/2004 | Sold | $539,000$239/sqft |
Source: Public Record Report a problem | ||

Sell for more on Zillow
Get a Zillow Showcase℠ listing at no additional cost and you could sell for .
$1,481,900
2% more
+$29,638
With Zillow Showcase(estimated)
$1,511,538
