Skip main navigation
Sold for $1,350,000
  • $1,350,000

    218 Summer St, Norwell, MA 02061

    4beds
    3,000sqft
    Single Family Residence
    Built in 1830
    1.65 Acres Lot
    $-- Zestimate®
    $450/sqft
    $5,263 Estimated rent

    Home value

    Not available

    Estimated sales range

    Not available

    $5,263/mo

    Zestimate® history
    Loading
    Loading...

    Owner options

    List your home for rent

    $5,263/mo

    Rent Zestimate®

    Find your next renter with Zillow Rental Manager. Plus, with online applications, you can quickly screen prospective tenants – for free.

    Learn more

    $5,263/mo

    Rent Zestimate®

    Refinance and save

    $6,934/mo

    Est. payment

    Refinancing to a lower rate could help reduce your monthly payments and save thousands over the life of the loan.

    See today's rates

    $6,934/mo

    Est. payment

    Explore your selling options

    Work with a Zillow partner agent

    Leverage their expertise and Zillow's premium Showcase listings to get your home seen by more buyers.

    Get started

    List with your own agent

    Get your home in front of millions of buyers by listing it on Zillow.

    Learn how to do it

    Sell it yourself

    Take full control of how buyers see your home on Zillow by listing For Sale by Owner (FSBO).

    List your home

    What's special

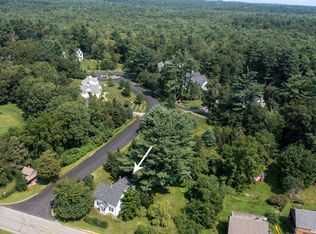
    Fall in LOVE with this simply charming cape in a classic New England style. This fully renovated antique is light and bright in all the best ways featuring unexpected taller ceiling heights and updates in nearly every space. The dreamy kitchen is ringed by soapstone counters, high-end appliances and loads of storage including a pantry. Nearby playroom is adjacent to kitchen as is mudroom, laundry and access to the patio. Beamed family room with woodstove is central to the dining room, living room (formerly the 4th bedroom), an office and a full bathroom (one of 3!). The primary suite on the second floor features a gorgeous bath with walk-in shower and a soaking tub, two walk-in closets and a small desk or vanity nook. Two more bedrooms are served by a tiled family bath. The stunning 1.62ac is ringed by stonewalls and features a stone patio, play yard, chicken coop, raised gardening beds and barn shed. All systems have been updated and include water filtration and central AC.

    Zillow last checked:

    Listing updated:

    Listed by:

    The Laurie Detwiler Team 781-789-7974,

    William Raveis R.E. & Home Services 781-659-6650,

    Laurie A. Detwiler 781-789-7974

    Bought with:

    Kimberly Andrew

    William Raveis R.E. & Home Services

    Source: MLS PIN,MLS#: 73237972

    Facts & features

    Interior

    Bedrooms & bathrooms
    • Bedrooms: 4
    • Bathrooms: 3
    • Full bathrooms: 3
    Primary bedroom
    • Features: Bathroom - Full, Cathedral Ceiling(s), Walk-In Closet(s), Flooring - Wood
    • Level: Second
    Bedroom 2
    • Features: Flooring - Wall to Wall Carpet
    • Level: Second
    Bedroom 3
    • Features: Flooring - Wall to Wall Carpet
    • Level: Second
    Bedroom 4
    • Level: First
    Bathroom 1
    • Features: Bathroom - Full, Bathroom - Tiled With Tub & Shower
    • Level: First
    Bathroom 2
    • Features: Bathroom - Full, Bathroom - Tiled With Shower Stall, Soaking Tub
    • Level: Second
    Dining room
    • Features: Closet/Cabinets - Custom Built, Flooring - Wood
    • Level: First
    Family room
    • Features: Wood / Coal / Pellet Stove, Beamed Ceilings, Flooring - Wood
    • Level: First
    Kitchen
    • Features: Vaulted Ceiling(s), Dining Area, Pantry, Countertops - Stone/Granite/Solid
    • Level: First
    Living room
    • Features: Flooring - Wood
    • Level: First
    Heating
    • Baseboard, Hot Water, Oil
    Cooling
    • Central Air
    Appliances
    • Included: Range, Oven, Dishwasher, Refrigerator, Washer, Dryer, Water Treatment
    • Laundry: First Floor
    Features
    • Mud Room, Play Room
    • Flooring: Wood, Tile, Carpet, Flooring - Stone/Ceramic Tile, Flooring - Wood
    • Basement: Walk-Out Access
    • Number of fireplaces: 5
    • Fireplace features: Dining Room, Living Room
    Interior area
    • Total structure area: 3,000
    • Total interior livable area: 3,000 sqft

    Property

    Parking
    • Total spaces: 4
    • Uncovered spaces: 4
    Features
    • Patio & porch: Patio
    • Exterior features: Patio, Storage, Garden, Outdoor Shower
    • Fencing: Fenced/Enclosed
    Lot
    • Size: 1.65 Acres
    • Features: Level
    Details
    • Parcel number: M:10 L:24,1099244
    • Zoning: RES

    Construction

    Type & style
    • Home type: SingleFamily
    • Architectural style: Cape,Antique
    • Property subtype: Single Family Residence
    Materials
    • Post & Beam
    • Foundation: Stone
    • Roof: Shingle
    Condition
    • Year built: 1830

    Utilities & green energy

    • Sewer: Private Sewer
    • Water: Public
    • Utilities for property: for Gas Range

    Community & neighborhood

    Location
    • Region: Norwell

    Price history

    DateEventPrice
    8/1/2024Sold$1,350,000+4.2%$450/sqft
    Source: MLS PIN #73237972 Report a problem
    5/20/2024Pending sale$1,295,000$432/sqft
    Source: William Raveis Real Estate, Mortgage & Insurance #73237972 Report a problem
    5/20/2024Contingent$1,295,000$432/sqft
    Source: MLS PIN #73237972 Report a problem
    5/15/2024Listed for sale$1,295,000+163.2%$432/sqft
    Source: MLS PIN #73237972 Report a problem
    6/10/2016Sold$492,000$164/sqft
    Source: Agent Provided Report a problem

    Public tax history

    YearProperty taxesTax assessment
    2019$9,697 +5.3%$591,300 +4.9%
    2018$9,208 +10.6%$563,500 +11.4%
    2017$8,322 -0.3%$505,900
    2016$8,347 -0.7%$505,900 -0.6%
    2015$8,402 +1.1%$509,200 +0.3%
    2014$8,314 +7.6%$507,900 +5.8%
    2013$7,728 +9.9%$480,000 -2.8%
    2012$7,033 +7.5%$493,900 +4.7%
    2011$6,544 -1.7%$471,800 -9.6%
    2010$6,656 +3.3%$522,000 -4.8%
    2009$6,446 +1.1%$548,600 -4.8%
    2008$6,376 +9.5%$576,000 +5.7%
    2007$5,825 -2.1%$544,900 +0.1%
    2006$5,949 +8.4%$544,300 +5.2%
    2005$5,487 +3%$517,600 +28.1%
    2004$5,327 +3.4%$404,200 -0.2%
    2003$5,154 +6.5%$405,200 +29.4%
    2001$4,839 +49.8%$313,200 +46%
    1995$3,230 $214,500

    Find assessor info on the county website

    Neighborhood: 02061

    Nearby schools

    GreatSchools rating
    Schools provided by the listing agent
    • Elementary: Vinal
    • Middle: Nms
    • High: Nhs

    Source: MLS PIN. This data may not be complete. We recommend contacting the local school district to confirm school assignments for this home.

    Get pre-qualified for a loan
    At Zillow Home Loans, we can pre-qualify you in as little as 5 minutes with no impact to your credit score.

    An equal housing lender. NMLS #10287.