Skip main navigation
Sold for $1,350,000
  • Tax assessed value
    $1,350,000

    218 Summit Way, San Francisco, CA 94132

    3beds
    1,839sqft
    Condominium
    Built in 2016
    -- sqft lot
    $1,324,300 Zestimate®
    $734/sqft
    $6,384 Estimated rent

    Home value

    $1,324,300

    $1.24M - $1.40M

    $6,384/mo

    Zestimate® history
    Loading
    Loading...

    Owner options

    List your home for rent

    $6,384/mo

    Rent Zestimate®

    Find your next renter with Zillow Rental Manager. Plus, with online applications, you can quickly screen prospective tenants – for free.

    Learn more

    $6,384/mo

    Rent Zestimate®

    Refinance and save

    $8,817/mo

    Est. payment

    Refinancing to a lower rate could help reduce your monthly payments and save thousands over the life of the loan.

    See today's rates

    $8,817/mo

    Est. payment

    Explore your selling options

    Work with a Zillow partner agent

    Leverage their expertise and Zillow's premium Showcase listings to get your home seen by more buyers.

    Get started

    List with your own agent

    Get your home in front of millions of buyers by listing it on Zillow.

    Learn how to do it

    Sell it yourself

    Take full control of how buyers see your home on Zillow by listing For Sale by Owner (FSBO).

    List your home

    What's special

    Dog parkCenter islandOpen kitchenShared hall bathroomLuxury spaFabulous master suiteNatural light
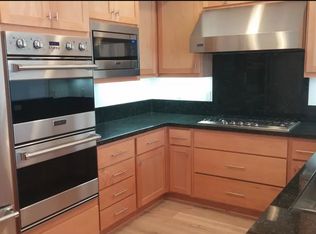
    This home is teeming with natural light and surprisingly pleasant views from two covered balconies: one off the combination LR/DR/open kitchen, and the other off the main bedroom retreat. 3 bds, 2.5 baths, 2 car parking and separate storage room. Gourmet chef's kitchen features Viking brand professional-grade S/S appliances, 6-burner gas range w/ large vent hood, Samsung ref/fzr, granite counters and second sink in center island. Double convection ovens, gas cooktop, microwave, and dishwasher. The upper level laundry closet is convenient and practical, with LG appliances, plenty of cabinet space, and right next to the bedrooms. The fabulous master suite opens to a large, private, covered deck. With plenty of storage, a walk-in closet, space for an office or sitting area, and best of all, the luxury spa w/ double vanity, glass-in shower, and Kohler bathtub. The family will love the designer stone countertop in the shared hall bathroom with dual undermount sinks, designer hardware, and a large wall mirror. The designer stone is matched by the shower, which is in a conveniently separate room with the toilet. The HOA community features a two-acre park with a children's playground and dog park. Easy access to freeway, Stonestown & Westlake shops, schools & public transit.

    Zillow last checked:

    Listing updated:

    Listed by:

    Craig Ackerman DRE #01358899 415-989-8884,

    Proof Real Estate

    Bought with:

    Ekaterina Fomina, DRE #01801234

    Crypton Realty

    Source: SFAR,MLS#: 424033500MLS LogoOriginating MLS: San Francisco Association of REALTORS

    Facts & features

    Interior

    Bedrooms & bathrooms
    • Bedrooms: 3
    • Bathrooms: 2
    • Full bathrooms: 2
    Primary bedroom
    • Features: Balcony, Walk-In Closet
    • Area: 0
    • Dimensions: 0 x 0
    Bedroom 1
    • Area: 0
    • Dimensions: 0 x 0
    Bedroom 2
    • Area: 0
    • Dimensions: 0 x 0
    Bedroom 3
    • Area: 0
    • Dimensions: 0 x 0
    Bedroom 4
    • Area: 0
    • Dimensions: 0 x 0
    Primary bathroom
    • Features: Double Vanity, Shower Stall(s), Soaking Tub
    Bathroom
    • Features: Double Vanity, Split Bath, Tub w/Shower Over
    Dining room
    • Features: Dining/Living Combo
    • Level: Main
    • Area: 0
    • Dimensions: 0 x 0
    Family room
    • Level: Main
    • Area: 0
    • Dimensions: 0 x 0
    Kitchen
    • Features: Granite Counters, Island w/Sink
    • Level: Main
    • Area: 0
    • Dimensions: 0 x 0
    Living room
    • Features: Deck Attached
    • Area: 0
    • Dimensions: 0 x 0
    Heating
    • Central
    Cooling
    • None
    Appliances
    • Included: Dishwasher, Disposal, Double Oven, Free-Standing Refrigerator, Gas Cooktop, Gas Water Heater, Range Hood, Microwave, Dryer, Washer
    • Laundry: Laundry Closet, Upper Level
    Features
    • Flooring: Carpet, Simulated Wood
    • Has fireplace: No
    Interior area
    • Total structure area: 1,839
    • Total interior livable area: 1,839 sqft

    Property

    Parking
    • Total spaces: 2
    • Parking features: Assigned, Attached, Enclosed, Garage Door Opener, Inside Entrance, Tandem, On Site
    • Has attached garage: Yes
    Features
    • Levels: Two
    • Stories: 4
    • Entry location: Unit Below
    • Patio & porch: Covered
    • Exterior features: Balcony
    • Has view: Yes
    • View description: City Lights, Golf Course
    Lot
    • Size: 1,097 sqft
    • Features: Court
    Details
    • Parcel number: 7331192
    • Special conditions: Standard

    Construction

    Type & style
    • Home type: Condo
    • Architectural style: Contemporary
    • Property subtype: Condominium
    • Attached to another structure: Yes
    Condition
    • Original
    • Year built: 2016

    Utilities & green energy

    • Sewer: Public Sewer
    • Water: Public
    • Utilities for property: Natural Gas Connected

    Community & neighborhood

    Security
    • Security features: Secured Access
    Location
    • Region: San Francisco

    HOA & financial

    HOA
    • Has HOA: Yes
    • HOA fee: $300 monthly
    • Amenities included: Dog Park, Playground
    • Services included: Common Areas, Maintenance Structure, Management, Roof
    • Association name: Summit 800 Owners Association
    • Association phone: 855-877-2472
    Other financial information
    • Total actual rent: 0

    Price history

    DateEventPrice
    7/3/2024Sold$1,350,000+13%$734/sqft
    Source: SFAR #424033500 Report a problem
    5/24/2024Pending sale$1,195,000$650/sqft
    Source: SFAR #424033500 Report a problem
    5/16/2024Listed for sale$1,195,000-3.3%$650/sqft
    Source: SFAR #424033500 Report a problem
    7/29/2016Sold$1,236,000$672/sqft
    Source: Public Record Report a problem

    Public tax history

    YearProperty taxesTax assessment
    2025$16,691 -2.8%$1,350,000 -4%
    2024$17,178 +1.5%$1,406,052 +2%
    2023$16,918 +2%$1,378,484 +2%
    2022$16,594 +1.8%$1,351,456 +2%
    2021$16,298 -0.5%$1,324,958 +1%
    2020$16,373 +3.6%$1,311,374 +2%
    2019$15,810 +3.5%$1,285,662 +2%
    2018$15,276 +3.2%$1,260,454 +2%
    2017$14,796 $1,235,740

    Find assessor info on the county website

    Neighborhood: Parkmerced

    Nearby schools

    GreatSchools rating
    Get a cash offer in 3 minutes
    Find out how much your home could sell for in as little as 3 minutes with a no-obligation cash offer.
    Estimated market value
    $1,324,300
    Get a cash offer in 3 minutes
    Find out how much your home could sell for in as little as 3 minutes with a no-obligation cash offer.
    Estimated market value
    $1,324,300