Welcome home to this beautifully maintained 5-bedroom, 3-bath home offering 2,001 square feet in a fantastic location! In the heart of Chapel Hill. You’ll love the wood floors throughout and fresh interior paint that create a bright, inviting atmosphere. Major updates include the upstairs HVAC replaced in 2022, a brand-new downstairs HVAC unit, a brand-new water heater, and newer appliances — providing peace of mind and move-in-ready convenience. Outside, enjoy a Stone fire pit, spacious 20x12 storage building with a roll-up door and attached 8x7 lean-to, perfect for tools, equipment, or additional storage. The versatile fifth bedroom 13x10 (complete with closet and window) can easily serve as a home office, hobby space or additional family room. Large primary bedroom walk-in closet (large enough to fit a dresser in). Conveniently located approximately 5 minutes to Henry Horton State Park and its golf course, 6 minutes to urgent care, 20 minutes to the hospital, 35 minutes to Franklin, and 60 minutes to Nashville, this home offers the perfect blend of comfort, updates, and location. No HOA. Located in a highly sought-after neighborhood.
Closed
$429,900
218 Sunny Side Dr, Chapel Hill, TN 37034
5beds
2,001sqft
Single Family Residence, Residential
Built in 2007
0.39 Acres Lot
$434,800 Zestimate®
$215/sqft
$2,529 Estimated rent
Home value
$434,800
$339,000 - $557,000
$2,529/mo
Zestimate® history
Owner options
List your home for rent
$2,529/mo
Rent Zestimate®
Find your next renter with Zillow Rental Manager. Plus, with online applications, you can quickly screen prospective tenants – for free.
$2,529/mo
Rent Zestimate®
Refinance and save
$2,534/mo
Est. payment
Refinancing to a lower rate could help reduce your monthly payments and save thousands over the life of the loan.
$2,534/mo
Est. payment
Explore your selling options
Work with a Zillow partner agent
Leverage their expertise and Zillow's premium Showcase listings to get your home seen by more buyers.
Get startedList with your own agent
Get your home in front of millions of buyers by listing it on Zillow.
Learn how to do itSell it yourself
Take full control of how buyers see your home on Zillow by listing For Sale by Owner (FSBO).
List your homeWhat's special
Fresh interior paintStone fire pitBrand-new downstairs hvac unitNewer appliancesWood floors throughout
Zillow last checked:
Listing updated:
Listed by:
Tiffany Noland 615-504-4301,
Benchmark Realty, LLC
Bought with:
Tracy Jones, 346029
Elam Real Estate
Source: RealTracs MLS as distributed by MLS GRID,MLS#: 3143454
Facts & features
Interior
Bedrooms & bathrooms
- Bedrooms: 5
- Bathrooms: 3
- Full bathrooms: 3
- Main level bedrooms: 3
Bedroom 1
- Features: Full Bath
- Level: Full Bath
- Area: 182 Square Feet
- Dimensions: 14x13
Bedroom 2
- Area: 168 Square Feet
- Dimensions: 14x12
Bedroom 3
- Area: 130 Square Feet
- Dimensions: 13x10
Bedroom 4
- Area: 120 Square Feet
- Dimensions: 12x10
Kitchen
- Features: Pantry
- Level: Pantry
- Area: 120 Square Feet
- Dimensions: 12x10
Living room
- Area: 252 Square Feet
- Dimensions: 18x14
Other
- Area: 130 Square Feet
- Dimensions: 13x10
Heating
- Central
Cooling
- Central Air
Appliances
- Included: Electric Oven, Microwave, Refrigerator, Stainless Steel Appliance(s)
Features
- Flooring: Wood, Tile
- Basement: Finished
Interior area
- Total structure area: 2,001
- Total interior livable area: 2,001 sqft
- Finished area above ground: 2,001
Property
Parking
- Total spaces: 2
- Parking features: Garage Faces Front
- Attached garage spaces: 2
Features
- Levels: One
- Stories: 2
- Patio & porch: Deck
Lot
- Size: 0.39 Acres
- Dimensions: 100 x 165.59
Details
- Parcel number: 021G A 04618 000
- Special conditions: Standard
Construction
Type & style
- Home type: SingleFamily
- Property subtype: Single Family Residence, Residential
Materials
- Brick, Vinyl Siding
- Roof: Shingle
Condition
- New construction: No
- Year built: 2007
Utilities & green energy
- Sewer: Public Sewer
- Water: Public
- Utilities for property: Water Available
Community & HOA
Community
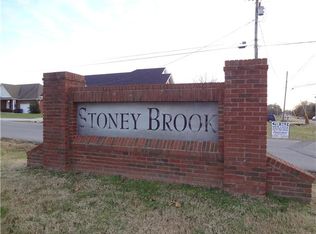
- Subdivision: Stoney Brook Sub Sec 2
HOA
- Has HOA: No
Location
- Region: Chapel Hill
Financial & listing details
- Price per square foot: $215/sqft
- Tax assessed value: $323,500
- Annual tax amount: $2,325
- Date on market: 3/5/2026
Price history
| Date | Event | Price |
|---|---|---|
| 4/21/2026 | Sold | $429,900$215/sqft |
Source:  RealTracs MLS as distributed by MLS GRID #3143454 Report a problem RealTracs MLS as distributed by MLS GRID #3143454 Report a problem | ||
| 3/18/2026 | Contingent | $429,900$215/sqft |
Source: RealTracs MLS as distributed by MLS GRID #3143454 Report a problem | ||
| 3/6/2026 | Listed for sale | $429,900+110.7%$215/sqft |
Source: RealTracs MLS as distributed by MLS GRID #3143454 Report a problem | ||
| 1/23/2017 | Sold | $204,000-9.3%$102/sqft |
Source: Public Record Report a problem | ||
| 6/10/2016 | Listing removed | $224,900$112/sqft |
Source: Keller Williams - Nashville - Murfreesboro #1733044 Report a problem | ||
| 5/28/2016 | Listed for sale | $224,900+32.4%$112/sqft |
Source: Keller Williams - Nashville - Murfreesboro #1733044 Report a problem | ||
| 1/23/2013 | Listing removed | $169,900$85/sqft |
Source: David Jent Realty & Auction #1404660 Report a problem | ||
| 11/4/2012 | Listed for sale | $169,900-1.2%$85/sqft |
Source: David Jent Realty & Auction #1404660 Report a problem | ||
| 7/15/2011 | Listing removed | $172,000$86/sqft |
Source: Buddy Tankersley Realty & Auction Co. #1242264 Report a problem | ||
| 1/15/2011 | Listed for sale | $172,000$86/sqft |
Source: CENTURY 21 Buddy Tankersley Realty & Auction Co. #1242264 Report a problem | ||
| 9/10/2008 | Sold | $172,000$86/sqft |
Source: Public Record Report a problem | ||
Public tax history
| Year | Property taxes | Tax assessment |
|---|---|---|
| 2025 | $2,325 +5.5% | $80,875 |
| 2024 | $2,204 | $80,875 |
| 2023 | $2,204 | $80,875 |
| 2022 | $2,204 -0.2% | $80,875 +57.8% |
| 2021 | $2,208 | $51,250 |
| 2020 | $2,208 | $51,250 |
| 2019 | $2,208 +1.2% | $51,250 |
| 2018 | $2,183 +0.4% | $51,250 +0.4% |
| 2017 | $2,173 +11.6% | $51,025 +30.2% |
| 2016 | $1,948 0% | $39,200 |
| 2015 | $1,948 | $39,200 |
| 2014 | $1,948 | $39,200 |
| 2013 | -- | $39,200 +1.2% |
| 2011 | -- | $38,725 -0.2% |
| 2010 | $1,878 | $38,800 |
| 2009 | $1,878 | $38,800 |
Find assessor info on the county website
Neighborhood: 37034
Nearby homes
- $--1 Acres216 Sunny Side Dr LOT 13, Chapel Hill, TN 37034Off Market
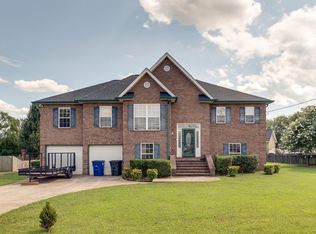
- $481,5003 bd3 ba2.8k sqft220 Sunny Side Dr, Chapel Hill, TN 37034Off Market
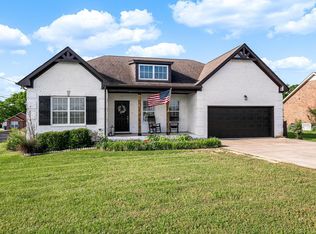
- $459,9003 bd2 ba1.7k sqft216 Sunny Side Dr, Chapel Hill, TN 37034Sold
- $392,2004 bd2 ba1.6k sqft603 Brooklyn Cir, Chapel Hill, TN 37034Off Market
- $--4 bd2 ba1.6k sqft603 Brooklyn Cir LOT 16, Chapel Hill, TN 37034Off Market
- $411,5003 bd2 ba2.1k sqft219 Sunny Side Dr, Chapel Hill, TN 37034Off Market
- $474,8003 bd2 ba2.6k sqft222 Sunny Side Dr, Chapel Hill, TN 37034Off Market
- $401,5003 bd2 ba1.7k sqft604 Brooklyn Cir, Chapel Hill, TN 37034Off Market
Nearby schools
GreatSchools rating
- 5/10Chapel Hill Elementary SchoolGrades: PK-3Distance: 1.2 mi
- 7/10Forrest SchoolGrades: 7-12Distance: 0.5 mi
Schools provided by the listing agent
- Elementary: Chapel Hill (K-3)/Delk Henson (4-6)
- Middle: Forrest School
- High: Forrest School
Source: RealTracs MLS as distributed by MLS GRID. This data may not be complete. We recommend contacting the local school district to confirm school assignments for this home.
Get a cash offer in 3 minutes
Find out how much your home could sell for in as little as 3 minutes with a no-obligation cash offer.
Estimated market value
$434,800
Get a cash offer in 3 minutes
Find out how much your home could sell for in as little as 3 minutes with a no-obligation cash offer.
Estimated market value
$434,800
- Tennessee
- Marshall County
- Chapel Hill
- 37034
- 218 Sunny Side Dr
Nearby cities
Nearby zip codes
Other Chapel Hill Topics
