Skip main navigation
Pending
  • Price cut: $11K (6/29)
    $439,000

    218 Sunset Cv, Ellijay, GA 30540

    3beds
    1,628sqft
    : 
    $2,620/mo
    Get pre-qualified
    Single Family Residence, Residential
    Built in 2022
    0.75 Acres Lot
    $434,300 Zestimate®
    $270/sqft
    $38/mo HOA

    What's special

    Dual remote fireplaceOversized epoxy-finished garageBeautifully appointed kitchenOversized islandHighly functional layoutRv hookupQuiet cul-de-sac
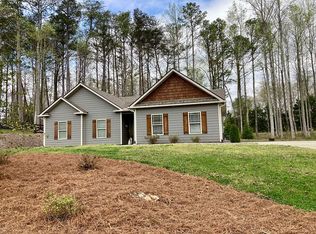
    Accepting back up offers! Welcome to an exceptional Craftsman-inspired ranch, gracefully tucked away on a quiet cul-de-sac in the highly sought-after Hammock community. Built just four years ago and meticulously maintained, this move-in-ready residence offers the perfect balance of timeless craftsmanship, modern luxury, and effortless everyday living. From the moment you step inside, you'll appreciate the thoughtfully designed open-concept floor plan, where natural light fills the living spaces and creates an inviting atmosphere ideal for both intimate gatherings and larger celebrations. At the heart of the home, the beautifully appointed kitchen is designed to impress, featuring striking 3-inch marble countertops, a handcrafted copper sink, an oversized island, gas range with double oven, and a custom walk-in pantry with premium all-wood shelving. Every detail has been carefully selected to blend sophistication with functionality. French doors lead to an expansive covered patio complete with ceramic tile flooring, a soaring vaulted ceiling, and a gas hookup for grilling—creating the perfect setting for morning coffee, weekend entertaining, or peaceful evenings enjoying the North Georgia air. The private primary suite serves as a tranquil retreat, offering vaulted ceilings, abundant natural light, a generous walk-in closet with custom shelving, and a spa-inspired ensuite bath featuring double vanities and a spacious walk-in shower. Two additional bedrooms provide flexibility for guests, a home office, or creative space tailored to your lifestyle. Beyond its beauty, this home delivers an impressive list of upgrades designed for comfort and convenience, including an oversized epoxy-finished garage, central vacuum system, remote-controlled blinds, dual remote fireplace, RV hookup and extra long driveway for visiting family and friends, plus a dedicated 20-amp electrical connection for workshop or hobby use. The level backyard offers exceptional usability and extends all the way to Roundtop Road, providing additional space for recreation, gardening, or future possibilities. As one of only four homes in the neighborhood built by respected local builder Mike Arnold, this residence represents a rare opportunity to own a thoughtfully crafted home with enduring quality and character. Combining luxury finishes, a highly functional layout, and the peaceful charm of North Georgia living, this remarkable property offers more than a place to live—it offers a place to truly feel at home. Conveniently located, it's a short 10 minute drive to town, restaurants, and medical care. This home is a must see for a savvy buyer! Instant equity the day you close!
    55 days
    |
    779
    |
    41
    |

    Likely to sell faster than

    Zillow last checked:

    Listing updated:

    Listed by:

    Catherine Hancock,

    RE/MAX Town & Country 770-345-8211

    Source: FMLS GA,MLS#: 7781281MLS Logo

      Facts & features

      Interior

      Bedrooms & bathrooms
      • Bedrooms: 3
      • Bathrooms: 2
      • Full bathrooms: 2
      • Main level bathrooms: 2
      • Main level bedrooms: 3
      Rooms
      • Room types: Other
      Primary bedroom
      • Features: Master on Main, Oversized Master
      • Level: Master on Main, Oversized Master
      Bedroom
      • Features: Master on Main, Oversized Master
      Primary bathroom
      • Features: Double Vanity, Shower Only
      Dining room
      • Features: Open Concept
      Kitchen
      • Features: Breakfast Bar, Kitchen Island, Pantry Walk-In, Stone Counters, View to Family Room
      Heating
      • Central, Electric
      Cooling
      • Central Air
      Appliances
      • Included: Dishwasher, Double Oven, Gas Range, Range Hood
      • Laundry: In Hall, Laundry Room, Main Level
      Features
      • Central Vacuum, Double Vanity, High Ceilings 10 ft Main, High Speed Internet, Vaulted Ceiling(s), Walk-In Closet(s)
      • Flooring: Ceramic Tile, Luxury Vinyl
      • Windows: Insulated Windows
      • Basement: None
      • Number of fireplaces: 1
      • Fireplace features: Living Room, Stone
      • Common walls with other units/homes: No Common Walls
      Interior area
      • Total structure area: 1,628
      • Total interior livable area: 1,628 sqft
      Video & virtual tour

      Property

      Parking
      • Total spaces: 2
      • Parking features: Attached, Driveway, Garage, Garage Door Opener, Garage Faces Front, Kitchen Level, Level Driveway
      • Attached garage spaces: 2
      • Has uncovered spaces: Yes
      Accessibility
      • Accessibility features: None
      Features
      • Levels: One
      • Stories: 1
      • Patio & porch: Covered, Front Porch, Patio, Rear Porch
      • Exterior features: Rain Gutters, No Dock
      • Pool features: None
      • Spa features: None
      • Fencing: Back Yard,Fenced,Wood
      • Has view: Yes
      • View description: Neighborhood, Trees/Woods
      • Waterfront features: None
      • Body of water: None
      Lot
      • Size: 0.75 Acres
      • Features: Back Yard, Cleared, Cul-De-Sac, Landscaped
      Details
      • Additional structures: None
      • Parcel number: 3055H 009
      • Other equipment: None
      • Horse amenities: None

      Construction

      Type & style
      • Home type: SingleFamily
      • Architectural style: Craftsman,Ranch
      • Property subtype: Single Family Residence, Residential
      Materials
      • HardiPlank Type, Stone
      • Foundation: Slab
      • Roof: Shingle
      Condition
      • Resale
      • New construction: No
      • Year built: 2022

      Utilities & green energy

      • Electric: 220 Volts
      • Sewer: Septic Tank
      • Water: Public
      • Utilities for property: Cable Available, Electricity Available, Water Available
      Green energy
      • Energy efficient items: None
      • Energy generation: None

      Community & HOA

      Community
      • Features: None
      • Security: Fire Alarm
      • Subdivision: The Hammock
      HOA
      • Has HOA: Yes
      • HOA fee: $450 annually
      Location
      • Region: Ellijay

      Financial & listing details

      • Price per square foot: $270/sqft
      • Tax assessed value: $453,300
      • Annual tax amount: $2,592
      • Date on market: 6/3/2026
      • Cumulative days on market: 142 days
      • Electric utility on property: Yes
      • Road surface type: Asphalt

        Estimated market value

        $434,300

        $413,000 - $456,000

        $2,312/mo

        Price history

        DateEventPrice
        7/14/2026Pending sale$439,000$270/sqft
        Source: FMLS GA #7781281 Report a problem
        6/29/2026Price change$439,000-2.4%$270/sqft
        Source: GAMLS #10777335 Report a problem
        6/23/2026Price change$450,000-3.8%$276/sqft
        Source: FMLS GA #7781281 Report a problem
        6/18/2026Price change$468,000-1.1%$287/sqft
        Source: FMLS GA #7781281 Report a problem
        6/15/2026Price change$473,000-0.4%$291/sqft
        Source: GAMLS #10777335 Report a problem
        6/4/2026Price change$475,000-1.9%$292/sqft
        Source: GAMLS #10777335 Report a problem
        6/3/2026Listed for sale$484,000$297/sqft
        Source: FMLS GA #7781281 Report a problem
        6/1/2026Listing removed$484,000$297/sqft
        Source: GAMLS #10700338 Report a problem
        5/20/2026Price change$484,000-2.2%$297/sqft
        Source: FMLS GA #7722589 Report a problem
        4/17/2026Price change$494,900-0.8%$304/sqft
        Source: GAMLS #10700338 Report a problem
        3/19/2026Price change$499,000-0.2%$307/sqft
        Source: GAMLS #10700338 Report a problem
        2/28/2026Listed for sale$499,900+31.9%$307/sqft
        Source: FMLS GA #7722589 Report a problem
        10/20/2022Sold$379,000$233/sqft
        Source: Public Record Report a problem

        Public tax history

        YearProperty taxesTax assessment
        2025$2,592 +0.3%$181,320 +1.4%
        2024$2,585 +8%$178,880 +3.4%
        2023$2,394 +570.2%$173,000 +861.1%
        2022$357 -3.3%$18,000 +7.1%
        2021$370 $16,800
        Find assessor info on the county website

        Monthly payment

        Est. payment

        Payment breakdown

        Explore the cost of this home by adjusting the details. Changes won't be saved.
        All calculations are estimates and provided by Zillow, Inc. for informational purposes only. Actual amounts may vary.
        HOA fees may include property taxes on listings classified as Co-Ops. Contact the listing agent and/or owner for fee details.
        Mortgage interest rates are dependent on a number of factors, including credit score, down payment, and repayment length. Interest rate data provided by Zillow Group Marketplace, Inc. as of 1/1/1970 from various mortgage lenders with which we have lead or other similar arrangements; the Estimated Payment is an average of those rates.
        See how much you could borrow to make a competitive offer.

        Climate risks

        Neighborhood: 30540

        Getting around

        0 / 100
        Car-Dependent
        16 / 100
        Somewhat Bikeable

        Nearby schools

        GreatSchools rating
        Schools provided by the listing agent
        • Elementary: Ellijay

        Source: FMLS GA. This data may not be complete. We recommend contacting the local school district to confirm school assignments for this home.

        A local agent can set up tours, give advice and negotiate with sellers.

        A local lender can help you make sure your offer is ready when you are.

        Browse local experts

        Similar homes