Welcome to 218 Swift Road! This exceptional custom 4-bedroom 2.5 bath extended Cape is perfectly situated on one of Voorheesville's most desirable roads. Thoughtfully designed with timeless craftsmanship and an ideal layout, this home offers the perfect balance of elegance, comfort, and functionality.
A two story foyer with ceramic tile flooring welcomes you inside, where French glass doors open to a living room with beautiful hardwood floors. The formal dining room, currently utilized as a home office, flows seamlessly between the living room and the beautifully updated kitchen, creating flexible living spaces to fit today's lifestyle.
The heart of the home is the kitchen featuring granite countertops, hardwood floors, a spacious double door pantry with custom built-ins. It's open concept design overlooks the inviting family room with exposed wood beams and a cozy wood burning fireplace. Just beyond, the expansive all-season sunroom creates an incredible extension of the living space with tile flooring, walls of windows and newer sliding doors. There is easy access to the backyard deck, making entertaining effortless year round.
The first floor primary suite offers the convenience buyers are looking for, complete with a beautifully updated ensuite bath featuring a spacious tiled shower and double vanity plus a walk-in closet.
A dedicated laundry room and half bath complete the main level.
Upstairs, hardwood stairs lead to three bedrooms, including one with vaulted ceilings, skylights, and custom built-in desk and cabinetry. A full bath with vaulted ceilings and skylight serves the second floor, while an oversized storage room provides exceptional space.
The basement offers endless possibilities with a wood stove for supplemental heat and direct access to the attached garage.
Major updates provide peace of mind, including roof (2024), furnace (2021), central air (2022), and hot water heater (2022).
Closed
$770,000
218 Swift Road, Voorheesville, NY 12186
4beds
3,098sqft
Single Family Residence, Residential
Built in 1987
1.37 Acres Lot
$782,900 Zestimate®
$249/sqft
$3,294 Estimated rent
Home value
$782,900
$744,000 - $822,000
$3,294/mo
Zestimate® history
Owner options
List your home for rent
$3,294/mo
Rent Zestimate®
Find your next renter with Zillow Rental Manager. Plus, with online applications, you can quickly screen prospective tenants – for free.
$3,294/mo
Rent Zestimate®
Refinance and save
$5,531/mo
Est. payment
Refinancing to a lower rate could help reduce your monthly payments and save thousands over the life of the loan.
$5,531/mo
Est. payment
Explore your selling options
Work with a Zillow partner agent
Leverage their expertise and Zillow's premium Showcase listings to get your home seen by more buyers.
Get startedList with your own agent
Get your home in front of millions of buyers by listing it on Zillow.
Learn how to do itSell it yourself
Take full control of how buyers see your home on Zillow by listing For Sale by Owner (FSBO).
List your homeWhat's special
Cozy wood burning fireplaceFirst floor primary suiteHardwood stairsWalk-in closetDedicated laundry roomFrench glass doorsFormal dining room
Zillow last checked:
Listing updated:
Listed by:
Cathy S Cooley 518-331-8525,
Howard Hanna Capital Inc
Bought with:
Eileen Buonome, 40BU1105544
Coldwell Banker Prime Properties
Source: Global MLS,MLS#: 202622060
Facts & features
Interior
Bedrooms & bathrooms
- Bedrooms: 4
- Bathrooms: 3
- Full bathrooms: 2
- 1/2 bathrooms: 1
Primary bedroom
- Level: First
Bedroom
- Level: Second
Bedroom
- Level: Second
Bedroom
- Level: Second
Primary bathroom
- Level: First
Half bathroom
- Level: First
Full bathroom
- Level: Second
Dining room
- Level: First
Family room
- Level: First
Kitchen
- Level: First
Laundry
- Level: First
Living room
- Level: First
Sun room
- Level: First
Heating
- Baseboard, Electric, Forced Air, Natural Gas
Cooling
- Central Air
Appliances
- Included: Dishwasher, Microwave, Oven, Range Hood, Refrigerator
- Laundry: Laundry Room, Main Level
Features
- Ceramic Tile Bath, Eat-in Kitchen, Kitchen Island
- Flooring: Carpet, Ceramic Tile, Hardwood
- Basement: Full,Wood Stove
- Number of fireplaces: 1
- Fireplace features: Wood Burning Stove, Basement, Family Room, Wood Burning
Interior area
- Total structure area: 3,098
- Total interior livable area: 3,098 sqft
- Finished area above ground: 3,098
- Finished area below ground: 0
Property
Parking
- Total spaces: 6
- Parking features: Attached, Driveway
- Attached garage spaces: 2
- Has uncovered spaces: Yes
Features
- Patio & porch: Pressure Treated Deck
- Exterior features: None
- Has view: Yes
- View description: Trees/Woods
Lot
- Size: 1.37 Acres
- Features: Level, Sloped, Landscaped
Details
- Parcel number: 013489 72.332.30
- Special conditions: Standard
Construction
Type & style
- Home type: SingleFamily
- Architectural style: Cape Cod
- Property subtype: Single Family Residence, Residential
Materials
- Cedar
- Roof: Asphalt
Condition
- New construction: No
- Year built: 1987
Utilities & green energy
- Sewer: Septic Tank
- Water: Public
- Utilities for property: Cable Available
Community & HOA
HOA
- Has HOA: No
Location
- Region: Voorheesville
Financial & listing details
- Price per square foot: $249/sqft
- Tax assessed value: $679,800
- Annual tax amount: $13,637
- Date on market: 7/17/2026
Price history
| Date | Event | Price |
|---|---|---|
| 9/21/2026 | Sold | $770,000+1.3%$249/sqft |
Source:  Global MLS #202622060 Report a problem Global MLS #202622060 Report a problem | ||
| 7/21/2026 | Pending sale | $760,000$245/sqft |
Source: Global MLS #202622060 Report a problem | ||
| 7/17/2026 | Listed for sale | $760,000+114.1%$245/sqft |
Source: Global MLS #202622060 Report a problem | ||
| 3/25/2005 | Sold | $355,000$115/sqft |
Source: Agent Provided Report a problem | ||
Public tax history
| Year | Property taxes | Tax assessment |
|---|---|---|
| 2025 | -- | $441,900 |
| 2024 | -- | $441,900 |
| 2023 | -- | $441,900 |
| 2022 | -- | $441,900 |
| 2021 | -- | $441,900 |
| 2020 | -- | $441,900 |
| 2019 | -- | $441,900 |
| 2018 | -- | $441,900 |
| 2017 | -- | $441,900 |
| 2016 | -- | $441,900 |
| 2015 | -- | $441,900 |
| 2014 | -- | $441,900 |
| 2013 | -- | $441,900 |
| 2012 | -- | $441,900 +0.4% |
| 2011 | -- | $440,100 +0.9% |
| 2010 | -- | $436,100 |
| 2009 | -- | $436,100 |
| 2008 | -- | $436,100 |
| 2007 | -- | $436,100 |
| 2006 | -- | $436,100 +62.5% |
| 2005 | -- | $268,400 |
| 2004 | -- | $268,400 |
| 2003 | -- | $268,400 |
| 2002 | -- | $268,400 |
| 2001 | -- | $268,400 |
| 2000 | -- | $268,400 |
Find assessor info on the county website
Neighborhood: 12186
Nearby homes
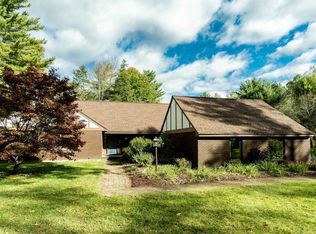
- $568,5003 bd3 ba2.1k sqft222 Swift Rd, Voorheesville, NY 12186Off Market
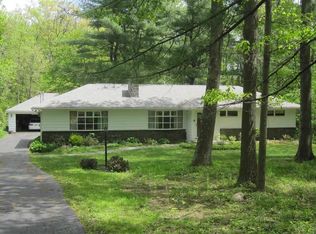
- $454,1003 bd1 ba1.6k sqft210 Swift Rd, Voorheesville, NY 12186Off Market

- $535,0004 bd3 ba2.4k sqft234 Swift Rd, Voorheesville, NY 12186Sold
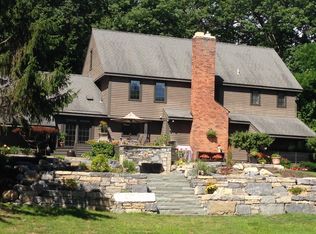
- $708,6004 bd3 ba3.1k sqft204 Swift Rd, Voorheesville, NY 12186Off Market
- $764,9004 bd2 ba3.2k sqft17 Overlook Dr, Voorheesville, NY 12186Off Market
- $790,0004 bd3 ba3.1k sqft207 Swift Rd, Voorheesville, NY 12186Sold
- $449,4003 bd1 ba2k sqft217 Swift Rd, Voorheesville, NY 12186Off Market
- $675,9004 bd2 ba2.3k sqft196 Swift Rd, Voorheesville, NY 12186Off Market
Nearby schools
GreatSchools rating
- 6/10Voorheesville Elementary SchoolGrades: K-5Distance: 1.2 mi
- 6/10Voorheesville Middle SchoolGrades: 6-8Distance: 2 mi
- 10/10Clayton A Bouton High SchoolGrades: 9-12Distance: 2 mi
Schools provided by the listing agent
- Elementary: Voorheesville
- High: Voorheesville
Source: Global MLS. This data may not be complete. We recommend contacting the local school district to confirm school assignments for this home.
- New York
- Albany County
- Voorheesville
- 12186
- 218 Swift Road
