Skip main navigation
Closed
  • $375,000

    218 Sycamore St, Salisbury, NC 28146

    4beds
    1,835sqft
    Single Family Residence
    Built in 1977
    0.73 Acres Lot
    $387,800 Zestimate®
    $204/sqft
    $2,165 Estimated rent

    Home value

    $387,800

    $368,000 - $407,000

    $2,165/mo

    Zestimate® history
    Loading
    Loading...

    Owner options

    List your home for rent

    $2,165/mo

    Rent Zestimate®

    Find your next renter with Zillow Rental Manager. Plus, with online applications, you can quickly screen prospective tenants – for free.

    Learn more

    $2,165/mo

    Rent Zestimate®

    Refinance and save

    $2,214/mo

    Est. payment

    Refinancing to a lower rate could help reduce your monthly payments and save thousands over the life of the loan.

    See today's rates

    $2,214/mo

    Est. payment

    Explore your selling options

    Work with a Zillow partner agent

    Leverage their expertise and Zillow's premium Showcase listings to get your home seen by more buyers.

    Get started

    List with your own agent

    Get your home in front of millions of buyers by listing it on Zillow.

    Learn how to do it

    Sell it yourself

    Take full control of how buyers see your home on Zillow by listing For Sale by Owner (FSBO).

    List your home

    What's special

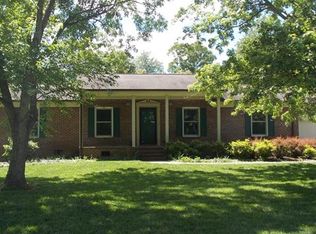
    **Back on the market- buyer could not finalize financing right before closing** This remodeled brick home boasts of 4 spacious bedrooms and 2 full baths as well as a comfortable den with a cozy fireplace and French doors overlooking the beautifully designed and manicured backyard. The entry leads to the flex room perfect for a home office, sitting room, or extra space for entertaining. A gorgeous chandelier and bold accent wall are the focal point of the dining room. The bright kitchen has plenty of natural light and features white shaker cabinets, matte black finishes, open shelving and beautiful flooring that flows throughout the rest of the home. The primary suite is complete with a gorgeous en-suite featuring a large, tiled walk-in shower, matte black finishes, barn door and accent wall to complete the design. This home has been well maintained and is impressive from the landscaping to the design. This is a rare find in a desirable neighborhood-East Rowan District. *USDA Eligible*

    Zillow last checked:

    Listing updated:

    Listing Provided by:

    Tricia Strickland tricia.strickland927@gmail.com,

    Lantern Realty & Development, LLC

    Bought with:

    Donna Davis Hines

    Southern Homes of the Carolinas, Inc

    Source: Canopy MLS as distributed by MLS GRID,MLS#: 4131337MLS Logo

    Facts & features

    Interior

    Bedrooms & bathrooms
    • Bedrooms: 4
    • Bathrooms: 2
    • Full bathrooms: 2
    • Main level bedrooms: 4
    Primary bedroom
    • Level: Main
    • Area: 199.43 Square Feet
    • Dimensions: 14' 5" X 13' 10"
    Primary bedroom
    • Level: Main
    Bedroom s
    • Level: Main
    • Area: 132 Square Feet
    • Dimensions: 11' 0" X 12' 0"
    Bedroom s
    • Level: Main
    • Area: 110 Square Feet
    • Dimensions: 11' 0" X 10' 0"
    Bedroom s
    • Level: Main
    • Area: 110 Square Feet
    • Dimensions: 11' 0" X 10' 0"
    Bedroom s
    • Level: Main
    Bedroom s
    • Level: Main
    Bedroom s
    • Level: Main
    Bathroom full
    • Level: Main
    • Area: 51.36 Square Feet
    • Dimensions: 8' 0" X 6' 5"
    Bathroom full
    • Level: Main
    • Area: 51.36 Square Feet
    • Dimensions: 8' 0" X 6' 5"
    Bathroom full
    • Level: Main
    Bathroom full
    • Level: Main
    Laundry
    • Level: Main
    • Area: 48 Square Feet
    • Dimensions: 8' 0" X 6' 0"
    Laundry
    • Level: Main
    Living room
    • Level: Main
    • Area: 197.04 Square Feet
    • Dimensions: 16' 5" X 12' 0"
    Living room
    • Level: Main
    Other
    • Level: Main
    • Area: 149.04 Square Feet
    • Dimensions: 12' 0" X 12' 5"
    Other
    • Level: Main
    Heating
    • Central, Electric, Heat Pump
    Cooling
    • Ceiling Fan(s), Central Air, Electric
    Appliances
    • Included: Dishwasher, Electric Oven, Electric Range, Microwave
    • Laundry: Laundry Room, Main Level
    Features
    • Flooring: Laminate, Tile
    • Doors: French Doors
    • Has basement: No
    • Fireplace features: Living Room, Wood Burning
    Interior area
    • Total structure area: 1,835
    • Total interior livable area: 1,835 sqft
    • Finished area above ground: 1,835
    • Finished area below ground: 0

    Property

    Parking
    • Total spaces: 4
    • Parking features: Driveway, Attached Garage, Garage Door Opener, Garage Faces Side, Garage on Main Level
    • Attached garage spaces: 2
    • Uncovered spaces: 2
    Features
    • Levels: One
    • Stories: 1
    • Patio & porch: Covered, Front Porch
    Lot
    • Size: 0.73 Acres
    • Features: Cleared, Wooded
    Details
    • Parcel number: 354B069
    • Zoning: RES
    • Special conditions: Standard

    Construction

    Type & style
    • Home type: SingleFamily
    • Property subtype: Single Family Residence
    Materials
    • Brick Full
    • Foundation: Crawl Space
    • Roof: Shingle
    Condition
    • New construction: No
    • Year built: 1977

    Utilities & green energy

    • Sewer: Public Sewer
    • Water: City

    Community & neighborhood

    Location
    • Region: Salisbury
    • Subdivision: Eastwood

    Other

    Other facts
    • Listing terms: Cash,Conventional,USDA Loan,VA Loan
    • Road surface type: Concrete, Paved

    Price history

    DateEventPrice
    7/2/2024Sold$375,000-1.3%$204/sqft
    Source: Canopy MLS as distributed by MLS GRID #4131337 Report a problem
    4/21/2024Listed for sale$379,900+48.1%$207/sqft
    Source: Canopy MLS as distributed by MLS GRID #4131337 Report a problem
    3/27/2024Sold$256,500$140/sqft
    Source: Canopy MLS as distributed by MLS GRID #4124374 Report a problem

    Public tax history

    YearProperty taxesTax assessment
    2025$3,057 +22.5%$299,741 +22.5%
    2024$2,495 $244,633
    2023$2,495 +38.7%$244,633 +50.3%
    2022$1,799 +2.8%$162,760
    2021$1,750 $162,760
    2020$1,750 $162,760
    2019$1,750 +15.5%$162,760 +16.1%
    2018$1,514 +1.5%$140,225
    2017$1,492 $140,225
    2016$1,492 $140,225
    2015$1,492 -1.7%$140,225
    2014$1,518 --
    2013-- --
    2012-- --
    2011-- --
    2010-- --
    2008-- --
    2007-- --
    2006-- --
    2005-- --
    2004-- --
    2003-- --
    2002-- --
    2001-- --
    2000-- --

    Find assessor info on the county website

    Neighborhood: 28146

    Nearby schools

    GreatSchools rating
    Schools provided by the listing agent
    • Elementary: Granite Quarry
    • Middle: C.C. Erwin
    • High: East Rowan

    Source: Canopy MLS as distributed by MLS GRID. This data may not be complete. We recommend contacting the local school district to confirm school assignments for this home.

    Get pre-qualified for a loan
    At Zillow Home Loans, we can pre-qualify you in as little as 5 minutes with no impact to your credit score.

    An equal housing lender. NMLS #10287.

    Sell for more on Zillow
    Get a Zillow Showcase℠ listing at no additional cost and you could sell for .
    $387,800
    2% more
    +$7,756
    With Zillow Showcase(estimated)
    $395,556