Skip main navigation
Closed
  • $625,000

    218 Sylvias Way, Jasper, GA 30143

    3beds
    2,404sqft
    Single Family Residence, Residential
    Built in 2006
    1.17 Acres Lot
    $621,400 Zestimate®
    $260/sqft
    $2,613 Estimated rent

    Home value

    $621,400

    $472,000 - $820,000

    $2,613/mo

    Zestimate® history
    Loading
    Loading...

    Owner options

    List your home for rent

    $2,613/mo

    Rent Zestimate®

    Find your next renter with Zillow Rental Manager. Plus, with online applications, you can quickly screen prospective tenants – for free.

    Learn more

    $2,613/mo

    Rent Zestimate®

    Refinance and save

    $3,782/mo

    Est. payment

    Refinancing to a lower rate could help reduce your monthly payments and save thousands over the life of the loan.

    See today's rates

    $3,782/mo

    Est. payment

    Explore your selling options

    Work with a Zillow partner agent

    Leverage their expertise and Zillow's premium Showcase listings to get your home seen by more buyers.

    Get started

    List with your own agent

    Get your home in front of millions of buyers by listing it on Zillow.

    Learn how to do it

    Sell it yourself

    Take full control of how buyers see your home on Zillow by listing For Sale by Owner (FSBO).

    List your home

    What's special

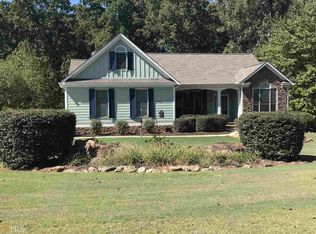
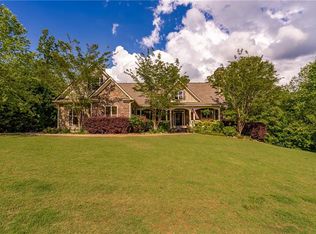
    Tucked away in the serene landscape of North Georgia, this private and beautifully maintained custom ranch offers the perfect blend of peaceful living and thoughtful design. With 3 bedrooms and 4 bathrooms, this home features true main-level living highlighted by rich hardwood floors, soaring ceilings, and abundant natural light throughout. The inviting interior showcases a stunning kitchen with wood-stained cabinetry, a center island, and a cozy keeping room area that flows seamlessly into the spacious living room anchored by a charming stone fireplace. A separate dining room adds warmth and character, making it perfect for entertaining. The generous owner’s suite on the main level is a true retreat, featuring a large bedroom with a wall of windows overlooking the beautiful landscape, a spa-like bath with an oversized tiled walk-in shower, soaking tub, dual vanities, and walk-in closet, plus a private sitting room. Two additional secondary bedrooms, each with dedicated baths, are also conveniently located on the main level. Downstairs, the unfinished basement with soaring ceilings and streaming daylight offers incredible potential for future expansion, storage, or a custom recreation space. A full finished bathoom is already present to get you started! Outdoor living is truly exceptional. Enjoy the new 30 foot deck (yes you read that correctly!), and screened porch overlooking phenomenal landscaping and extensive hardscape, highlighted by a show-stopping koi pond and including a fenced yard and tranquil creek views, creating your own private backyard oasis. To top it all off, the rare circular driveway makes a powerful statement. Additional features include a two-car garage, generous square footage, and a beautifully maintained lot in a peaceful community known for scenic views and spacious homesites. Conveniently located near shopping, restaurants, the hospital, and with easy access to Interstate 515, this home offers the perfect balance of privacy and accessibility. This special property won’t last long—schedule your showing today! Lender incentive with Blakely Peterson at Homeowners Financial Group - if buyer is approved and closed with Homeowner Financial Group they will receive a lender 1/0 buydown or a lender credit of 2000 towards closing cost- buyers choice .

    Zillow last checked:

    Listing updated:

    Listing Provided by:

    Randi Wascom,

    Keller Williams Realty Signature Partners 678-631-1700

    Bought with:

    Jessica Koehlinger, 412328

    Atlanta Communities

    Source: FMLS GA,MLS#: 7729316MLS Logo

    Facts & features

    Interior

    Bedrooms & bathrooms
    • Bedrooms: 3
    • Bathrooms: 4
    • Full bathrooms: 4
    • Main level bathrooms: 3
    • Main level bedrooms: 3
    Primary bedroom
    • Features: Master on Main, Oversized Master, Sitting Room
    • Level: Master on Main, Oversized Master, Sitting Room
    Bedroom
    • Features: Master on Main, Oversized Master, Sitting Room
    Primary bathroom
    • Features: Double Vanity, Other
    Dining room
    • Features: Separate Dining Room
    Kitchen
    • Features: Cabinets Stain, Kitchen Island, Stone Counters, View to Family Room
    Heating
    • Central
    Cooling
    • Central Air
    Appliances
    • Included: Dishwasher, Disposal, Electric Oven, Electric Range, Electric Water Heater, Microwave
    • Laundry: Laundry Room, Main Level
    Features
    • Bookcases, Crown Molding, Double Vanity, Entrance Foyer, His and Hers Closets, Tray Ceiling(s), Walk-In Closet(s)
    • Flooring: Carpet, Ceramic Tile, Hardwood
    • Windows: Double Pane Windows
    • Basement: Bath/Stubbed,Daylight,Exterior Entry,Finished Bath,Interior Entry,Walk-Out Access
    • Number of fireplaces: 1
    • Fireplace features: Family Room, Stone
    • Common walls with other units/homes: No Common Walls
    Interior area
    • Total structure area: 2,404
    • Total interior livable area: 2,404 sqft

    Property

    Parking
    • Total spaces: 2
    • Parking features: Driveway, Garage, Garage Faces Front, Kitchen Level, Level Driveway
    • Garage spaces: 2
    • Has uncovered spaces: Yes
    Accessibility
    • Accessibility features: None
    Features
    • Levels: Two
    • Stories: 2
    • Patio & porch: Covered, Deck, Front Porch, Screened
    • Exterior features: Private Yard, Rain Gutters, Other
    • Pool features: None
    • Spa features: None
    • Fencing: Fenced
    • Has view: Yes
    • View description: Creek/Stream, Trees/Woods
    • Has water view: Yes
    • Water view: Creek/Stream
    • Waterfront features: None
    • Body of water: None
    Lot
    • Size: 1.17 Acres
    • Features: Back Yard, Front Yard, Irregular Lot, Landscaped, Private, Wooded
    Details
    • Additional structures: None
    • Parcel number: 055D 110 395
    • Other equipment: Irrigation Equipment
    • Horse amenities: None

    Construction

    Type & style
    • Home type: SingleFamily
    • Architectural style: Craftsman
    • Property subtype: Single Family Residence, Residential
    Materials
    • HardiPlank Type, Stone
    • Foundation: Concrete Perimeter
    • Roof: Composition
    Condition
    • Resale
    • New construction: No
    • Year built: 2006

    Utilities & green energy

    • Electric: 110 Volts, 220 Volts
    • Sewer: Septic Tank
    • Water: Public
    • Utilities for property: Cable Available, Electricity Available, Phone Available, Water Available
    Green energy
    • Energy efficient items: None
    • Energy generation: None

    Community & neighborhood

    Security
    • Security features: Smoke Detector(s)
    Community
    • Community features: None
    Location
    • Region: Jasper
    • Subdivision: Jordan's Crossing

    HOA & financial

    HOA
    • Has HOA: Yes
    • HOA fee: $100 annually

    Other

    Other facts
    • Road surface type: Asphalt

    Price history

    DateEventPrice
    5/21/2026Sold$625,000$260/sqft
    Source: FMLS GA #7729316 Report a problem
    3/24/2026Pending sale$625,000$260/sqft
    Source: FMLS GA #7729316 Report a problem
    3/12/2026Listed for sale$625,000+73.7%$260/sqft
    Source: FMLS GA #7729316 Report a problem
    3/27/2007Sold$359,900+822.8%$150/sqft
    Source: Public Record Report a problem
    5/18/2006Sold$39,000$16/sqft
    Source: Public Record Report a problem

    Public tax history

    YearProperty taxesTax assessment
    2025$2,190 -7.1%$226,349 +79.7%
    2024$2,357 -1.5%$125,938
    2023$2,393 -2.7%$125,938
    2022$2,460 -6.7%$125,938
    2021$2,635 -5.1%$125,938
    2020$2,777 +12.5%$125,938 +13%
    2019$2,467 -1.6%$111,461
    2018$2,507 $111,461
    2017$2,507 $111,461
    2016$2,507 -1.6%$111,461
    2015$2,548 +2.6%$111,461
    2014$2,483 +0%$111,461
    2013$2,483 $111,461
    2012-- --
    2011-- --
    2010-- --
    2009$3,063 +15.9%$142,769
    2008$2,643 $142,769
    2007-- $142,769 +981.6%
    2006-- $13,200

    Find assessor info on the county website

    Neighborhood: 30143

    Nearby schools

    GreatSchools rating
    Schools provided by the listing agent
    • Elementary: Harmony - Pickens
    • Middle: Jasper
    • High: Pickens

    Source: FMLS GA. This data may not be complete. We recommend contacting the local school district to confirm school assignments for this home.

    Get a cash offer in 3 minutes
    Find out how much your home could sell for in as little as 3 minutes with a no-obligation cash offer.
    Estimated market value
    $621,400
    Get a cash offer in 3 minutes
    Find out how much your home could sell for in as little as 3 minutes with a no-obligation cash offer.
    Estimated market value
    $621,400