Classic 3-bedroom ranch, this home has been thoughtfully expanded to offer a unique & functional layout. The standout feature is a substantial in-law suite addition that lives almost like a second home—ideal for multi-generational living, extended guests, or flexible work-from-home needs.While connected to the main residence, the suite offers excellent independence with its own private front entrance, separate rear access & dedicated back porch. The space includes large bedroom, full bath, comfortable living area & generous storage—essentially a private quarters without a kitchen.Main home includes primary bedroom & en-suite bath, additional bedroom & multiple living areas. Kitchen opens to spacious dining area w/ sliding glass doors leading to expansive rear deck—perfect for entertaining or enjoying the private setting.Key improvements have already been completed, adding real value & functionality. New roof installed in 2022. Additional roofing-related work & structural reinforceme
For sale
Price cut: $10K (6/18)
$289,000
218 Tarleton Bivouac, Williamsburg, VA 23185
4beds
2,235sqft
Single Family Residence
Built in 1978
0.34 Acres Lot
$287,100 Zestimate®
$129/sqft
$-- HOA
What's special
Substantial in-law suite additionPrivate front entranceSeparate rear accessLarge bedroomDedicated back porchGenerous storageExpansive rear deck
- 89 days |
- 3,646 |
- 214 |
Zillow last checked:
Listing updated:
Listed by:
John Womeldorf,
Liz Moore & Associates LLC 757-645-4106
Source: REIN Inc.,MLS#: 10631304
Facts & features
Interior
Bedrooms & bathrooms
- Bedrooms: 4
- Bathrooms: 3
- Full bathrooms: 3
Rooms
- Room types: 1st Floor BR, 1st Floor Primary BR, PBR with Bath, Utility Closet
Primary bedroom
- Level: First
Heating
- Forced Air
Cooling
- Central Air
Appliances
- Included: Range, Refrigerator, Electric Water Heater
Features
- Ceiling Fan(s), Entrance Foyer, Pantry
- Flooring: Ceramic Tile, Laminate/LVP, Wood
- Basement: Crawl Space
- Has fireplace: No
Interior area
- Total interior livable area: 2,235 sqft
Property
Parking
- Parking features: Driveway
- Has uncovered spaces: Yes
Features
- Levels: One
- Stories: 1
- Patio & porch: Deck, Patio, Porch
- Pool features: None
- Fencing: None
- Waterfront features: Not Waterfront
Lot
- Size: 0.34 Acres
Details
- Additional structures: Gazebo
- Parcel number: 5920200115
- Zoning: R2
Construction
Type & style
- Home type: SingleFamily
- Architectural style: Ranch
- Property subtype: Single Family Residence
Materials
- Brick
- Roof: Asphalt Shingle
Condition
- New construction: No
- Year built: 1978
Utilities & green energy
- Sewer: City/County
- Water: City/County
Community & HOA
Community
- Subdivision: Poplar Hall Plantation
HOA
- Has HOA: No
Location
- Region: Williamsburg
Financial & listing details
- Price per square foot: $129/sqft
- Tax assessed value: $339,100
- Annual tax amount: $2,815
- Date on market: 4/23/2026
Estimated market value
$287,100
$273,000 - $301,000
$2,813/mo
Price history
Price history is unavailable.
Public tax history
| Year | Property taxes | Tax assessment |
|---|---|---|
| 2025 | $2,815 | $339,100 |
| 2024 | $2,815 +34.6% | $339,100 +34.6% |
| 2023 | $2,092 | $252,000 |
| 2022 | $2,092 +21.6% | $252,000 +23% |
| 2021 | $1,720 | $204,800 |
| 2020 | $1,720 | $204,800 |
| 2019 | $1,720 | $204,800 |
| 2017 | $1,720 | $204,800 |
| 2016 | -- | $204,800 |
| 2015 | -- | $204,800 +16.4% |
| 2014 | -- | $176,000 |
| 2013 | -- | $176,000 +17.9% |
| 2012 | -- | $149,300 -8.3% |
| 2011 | -- | $162,800 |
| 2010 | -- | $162,800 |
| 2009 | -- | $162,800 |
| 2008 | -- | -- |
| 2007 | -- | -- |
| 2005 | -- | -- |
| 2004 | -- | -- |
| 2003 | -- | -- |
| 2002 | -- | -- |
| 2001 | -- | -- |
Find assessor info on the county website
Monthly payment
Est. payment
Payment breakdown
Explore the cost of this home by adjusting the details. Changes won't be saved.Climate risks
Neighborhood: 23185
Nearby schools
GreatSchools rating
- 4/10James River Elementary SchoolGrades: K-5Distance: 0.3 mi
- 5/10James Blair MiddleGrades: 6-8Distance: 8.4 mi
- 6/10Jamestown High SchoolGrades: 9-12Distance: 10.2 mi
Schools provided by the listing agent
- Elementary: James River Elementary
- Middle: James Blair Middle
- High: Jamestown
Source: REIN Inc.. This data may not be complete. We recommend contacting the local school district to confirm school assignments for this home.
- $311,6003 bd1 ba1.4k sqft216 Tarleton Bivouac, Williamsburg, VA 23185Off Market
- $344,5003 bd2 ba1.6k sqft220 Tarleton Bivouac, Williamsburg, VA 23185Off Market
- $295,3003 bd1 ba1.2k sqft214 Tarleton Bivouac, Williamsburg, VA 23185Off Market
- $414,4004 bd3 ba2.2k sqft219 Tarleton Bivouac, Williamsburg, VA 23185Off Market
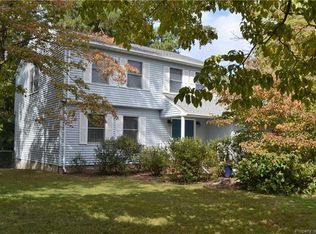
- $287,3003 bd1 ba1.3k sqft222 Tarleton Bivouac, Williamsburg, VA 23185Off Market
- $345,8003 bd1 ba1.9k sqft217 Tarleton Bivouac, Williamsburg, VA 23185Off Market
- $351,2003 bd2 ba1.7k sqft221 Tarleton Bivouac, Williamsburg, VA 23185Off Market
- $179,3003 bd2 ba-- sqft17 Briarwood Ave, Williamsburg, VA 23185Off Market
A local agent can set up tours, give advice and negotiate with sellers.
Similar homes
- $315,0003 bd2 ba2.2k sqft568 Yorktown Rd, Newport News, VA 23603For Sale
 MLS ID #10642135, Amanda Walsh. REIN Inc.
 - $264,0002 bd1 ba1.2k sqft138 Banneker Dr, Williamsburg, VA 23185For Sale
 MLS ID #10641574, April Burwell. REIN Inc.
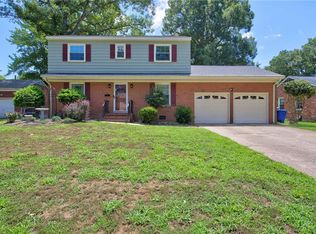
 - $320,0004 bd3 ba1.7k sqft162 Cornell Dr, Newport News, VA 23608For Sale
 MLS ID #10644365, Samuel Martin. REIN Inc.
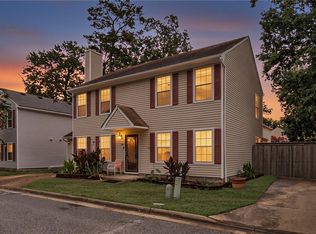
 - $325,0004 bd3 ba2.2k sqft204 Old Bridge Ct, Newport News, VA 23608For Sale
 MLS ID #10643931, Tavion Baker. REIN Inc.
 - $165,0003 bd2 ba1.2k sqft1843 Ferrell Dr, Williamsburg, VA 23185For SaleMLS ID #10643524, Shemeca Dorsey. REIN Inc.
- $329,9993 bd2 ba1.5k sqft934 Moyer Rd, Newport News, VA 23608For SaleMLS ID #10644588, Debbie Crevier-Kent. REIN Inc.
- $280,0003 bd2 ba1.1k sqft176 Hawthorne Dr, Newport News, VA 23602For SaleMLS ID #10644153, Meredith Branch. REIN Inc.
- $315,0004 bd1 ba1.8k sqft26 Prince William Rd, Newport News, VA 23608For SaleMLS ID #10637834, Matthew Monaco. REIN Inc.
- $269,9003 bd2 ba1.1k sqft103 Woodhaven Rd, Newport News, VA 23608For SaleMLS ID #10636069, Kristina Price. REIN Inc.
- $290,0004 bd2 ba1.3k sqft513 Marlin Dr, Newport News, VA 23602For SaleMLS ID #10635780, Kelly Liedtke. REIN Inc.
- $310,0003 bd2 ba1.5k sqft855 Wilmont Ln, Newport News, VA 23608For SaleMLS ID #10638960, Jonathan Frank. REIN Inc.
- $320,0003 bd2 ba1.3k sqft19 Freeman Dr #A, Poquoson, VA 23662For SaleMLS ID #10643487, Kristin Schafer. REIN Inc.
- $379,0004 bd2 ba1.7k sqft294 Lou Mac Ct, Newport News, VA 23602For SaleMLS ID #10644263, Ford Cook. REIN Inc.
- $279,9003 bd3 ba1.7k sqft2267 Claymill Dr, Newport News, VA 23602For SaleMLS ID #10643723, Autumn Love. REIN Inc.
- $310,0003 bd2 ba1.4k sqft237 Woodmere Dr APT B, Williamsburg, VA 23185For SaleMLS ID #10631176, John Womeldorf. REIN Inc.
- $345,0004 bd2 ba1.9k sqft4534 George Washington Memorial Hwy, Hayes, VA 23072For SaleMLS ID #10642086, Ashley Tarter. REIN Inc.
- $310,0004 bd3 ba1.5k sqft721 Chatsworth Dr, Newport News, VA 23601For SaleMLS ID #10643010, Steve Van Kirk. REIN Inc.
- $365,0004 bd2 ba2.1k sqft3597 Hickory Fork Rd, Gloucester, VA 23061For SaleMLS ID #10635977, Leanne Hester. REIN Inc.
- $325,0003 bd2 ba1.3k sqft903 Sumter Dr, Newport News, VA 23608For SaleMLS ID #10639170, Whitney Rodgers. REIN Inc.
- $289,9003 bd1 ba1.3k sqft50 Middlesex Rd, Newport News, VA 23606For SaleMLS ID #10640297, Anna Boyer. REIN Inc.
