Skip main navigation
For sale
  • $379,900

    218 Tewksbury Rd, Fairless Hills, PA 19030

    3beds
    960sqft
    Single Family Residence
    Built in 1953
    8,276 Square Feet Lot
    $385,000 Zestimate®
    $396/sqft
    $-- HOA

    What's special

    High-end finishesPrivate backyard retreatBeautifully landscaped front yardFully fenced-in yardMature hydrangeasJetted soaking tubUpdated windows
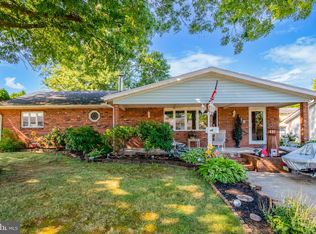
    Welcome to this exceptional home, where thoughtful design, meticulous updates, and superior craftsmanship come together to create a truly move-in-ready property. From the moment you arrive, the beautifully landscaped front yard, highlighted by mature hydrangeas and outstanding curb appeal, reflects the exceptional care invested throughout the home. Built with quality in mind, the home features updated windows and exterior doors, along with upgraded 6-inch exterior walls, providing enhanced insulation, improved energy efficiency, and year-round comfort. Every improvement has been thoughtfully selected for both durability and lasting value. The beautifully updated kitchen is the heart of the home, featuring premium solid wood cabinetry with soft-close doors and drawers, elegant granite countertops, and high-end finishes. A double oven and five-burner gas range create a functional, chef-inspired workspace that blends timeless style with everyday practicality. Modern comforts abound, including a luxurious bathroom featuring a jetted soaking tub, heated floors, and a heated shower mirror—creating a true spa-like retreat. A high-efficiency tankless water heater provides endless hot water while helping to reduce energy costs, and multiple audio outlets throughout the home allow you to enjoy your favorite music and set the perfect ambiance wherever you choose to relax. Step outside to your private backyard retreat, complete with a professionally installed paver patio and a fully fenced-in yard – perfect for entertaining, family gatherings, pets, or simply relaxing in your own peaceful outdoor space. Convenient close to shopping, dining, parks, and major commuter routes. Throughout the home, pride of ownership is evident in every detail. From the quality of construction to the thoughtful upgrades and meticulous maintenance, this property offers the rare combination of beauty, comfort, efficiency, and craftsmanship. More than just a house, this is a home built to last and designed for modern living. Simply unpack, settle in, and enjoy everything this exceptional property has to offer. Professional interior photos to follow...
    1 day
    |
    602
    |
    62
    |

    Zillow last checked:

    Listing updated:

    Listed by:

    Bill Beards 610-334-4527,

    Springer Realty Group 4844984000

    Source: Bright MLS,MLS#: PABU2127708MLS Logo

      Facts & features

      Interior

      Bedrooms & bathrooms
      • Bedrooms: 3
      • Bathrooms: 1
      • Full bathrooms: 1
      • Main level bathrooms: 1
      • Main level bedrooms: 3
      Rooms
      • Room types: Living Room, Primary Bedroom, Bedroom 2, Kitchen, Bedroom 1, Attic
      Primary bedroom
      • Level: Main
      • Area: 0 Square Feet
      • Dimensions: 0 X 0
      Primary bedroom
      • Level: Unspecified
      Bedroom 1
      • Level: Main
      • Area: 0 Square Feet
      • Dimensions: 0 X 0
      Bedroom 2
      • Level: Main
      • Area: 0 Square Feet
      • Dimensions: 0 X 0
      Other
      • Features: Attic - Access Panel
      • Level: Unspecified
      Kitchen
      • Features: Kitchen - Electric Cooking
      • Level: Main
      • Area: 0 Square Feet
      • Dimensions: 0 X 0
      Living room
      • Level: Main
      • Area: 0 Square Feet
      • Dimensions: 0 X 0
      Heating
      • Forced Air, Natural Gas
      Cooling
      • Central Air, Electric
      Appliances
      • Included: Gas Water Heater
      • Laundry: Main Level
      Features
      • Ceiling Fan(s), Dining Area
      • Flooring: Laminate
      • Has basement: No
      • Has fireplace: No
      Interior area
      • Total structure area: 960
      • Total interior livable area: 960 sqft
      • Finished area above ground: 960
      • Finished area below ground: 0

      Property

      Parking
      • Total spaces: 1
      • Parking features: Garage Faces Front, Garage Faces Rear, On Street, Driveway, Attached
      • Attached garage spaces: 1
      • Has uncovered spaces: Yes
      Accessibility
      • Accessibility features: Accessible Doors, Accessible Hallway(s)
      Features
      • Levels: One
      • Stories: 1
      • Pool features: None
      • Has spa: Yes
      • Spa features: Bath
      • Has view: Yes
      • View description: Limited
      Lot
      • Size: 8,276 Square Feet
      • Dimensions: 70.00 x 120.00
      • Features: Level
      Details
      • Additional structures: Above Grade, Below Grade
      • Parcel number: 13002210
      • Zoning: NCR
      • Special conditions: Standard

      Construction

      Type & style
      • Home type: SingleFamily
      • Architectural style: Ranch/Rambler
      • Property subtype: Single Family Residence
      Materials
      • Frame, Vinyl Siding
      • Foundation: Slab
      • Roof: Shingle
      Condition
      • Excellent
      • New construction: No
      • Year built: 1953

      Utilities & green energy

      • Sewer: Public Sewer
      • Water: Public

      Community & HOA

      Community
      • Subdivision: Fairless Hills
      HOA
      • Has HOA: No
      Location
      • Region: Fairless Hills
      • Municipality: FALLS TWP

      Financial & listing details

      • Price per square foot: $396/sqft
      • Tax assessed value: $16,400
      • Annual tax amount: $3,996
      • Date on market: 8/9/2026
      • Listing agreement: Exclusive Right To Sell
      • Listing terms: Conventional,VA Loan,FHA 203(b)
      • Ownership: Fee Simple

        Estimated market value

        $385,000

        $366,000 - $408,000

        $2,460/mo

        Price history

        DateEventPrice
        8/9/2026Listed for sale$379,900+192.2%$396/sqft
        Source: Bright MLS #PABU2127708 Report a problem
        8/23/2013Sold$130,000-13.3%$135/sqft
        Source: Public Record Report a problem
        6/6/2013Listed for sale$149,900-22.3%$156/sqft
        Source: RE/MAX Properties, Ltd. #6230294 Report a problem
        12/10/2004Sold$193,000$201/sqft
        Source: Public Record Report a problem

        Public tax history

        YearProperty taxesTax assessment
        2025$3,814 $16,400
        2024$3,814 +9%$16,400
        2023$3,499 +3.2%$16,400
        2022$3,391 +2%$16,400
        2021$3,325 $16,400
        2020$3,325 +3.1%$16,400
        2018$3,226 +2.6%$16,400
        2017$3,145 $16,400
        2016$3,145 +4.3%$16,400
        2015$3,015 $16,400
        2014$3,015 $16,400
        2013-- $16,400
        2012-- $16,400
        2011-- $16,400
        2010-- $16,400
        2009-- $16,400
        2008-- $16,400
        2007-- $16,400
        2006-- $16,400
        2005-- $16,400 +300%
        2004-- $4,100
        2003-- $4,100
        2002-- $4,100
        2000-- $4,100
        Find assessor info on the county website

        Monthly payment

        Est. payment

        Payment breakdown

        Explore the cost of this home by adjusting the details. Changes won't be saved.
        All calculations are estimates and provided by Zillow, Inc. for informational purposes only. Actual amounts may vary.
        HOA fees may include property taxes on listings classified as Co-Ops. Contact the listing agent and/or owner for fee details.
        Mortgage interest rates are dependent on a number of factors, including credit score, down payment, and repayment length. Interest rate data provided by Zillow Group Marketplace, Inc. as of 1/1/1970 from various mortgage lenders with which we have lead or other similar arrangements; the Estimated Payment is an average of those rates.
        See how much you could borrow to make a competitive offer.

        Climate risks

        Neighborhood: 19030

        Getting around

        28 / 100
        Car-Dependent
        36 / 100
        Somewhat Bikeable

        Nearby schools

        GreatSchools rating
        Schools provided by the listing agent
        • High: Pennsbury
        • District: Pennsbury

        Source: Bright MLS. This data may not be complete. We recommend contacting the local school district to confirm school assignments for this home.

        A local agent can set up tours, give advice and negotiate with sellers.

        A local lender can help you make sure your offer is ready when you are.

        Browse local experts

        Similar homes