Exceptional Kentlands home offering a spacious floorplan, beautiful architectural details, and special features throughout. Hardwood floors flow from the formal entry foyer into the large living room, featuring crown molding and a gas-burning fireplace, and continuing into the generous dining room, featuring elegant chair rail and crown moldings. The well-appointed kitchen has been updated to include 42-inch cabinetry, Silestone countertops, a breakfast bar, custom tile backsplash, stainless steel appliances, and decorator lighting and fictures. The large pantry closet adds extra convenience. One of this home's most special features, the screened porch features a vaulted ceiling, composite flooring, and offers the perfect space to relax or entertain. Hardwood floors continue throughout the bedroom level. The spacious primary suite features a vaulted ceiling, walk-in closet with custom shelving, and a beautifully renovated en-suite bath with custom tilework, solid surface countertops, double vanity, glass-enclosed shower, and a separate soaking tub. The two additional bedrooms are large and bright, and both include lighted ceiling fans and roomy closets. The second full bath has been updated to include a glass-enclosed tub/shower and decorator tilework. The finished, walkout lower level provides versatile additional living space with a large family room, a third full bath, a private office area with additional cabinetry, a workshop area, a separate laundry room, and abundant space for storage. Outdoor living areas include an elevated deck, a pretty patio, and beautifully landscaped gardens. The two-car garage offers additional storage space and extra convenience. Additional updates include a newer roof and water heater. Ideally situated on one of Kentlands' highest elevations, offering lovely panoramic and sunset views, this home is especially convenient to neighborhood parks, pools and recreation facilities, Rachel Carson Elementary School, as well as to the countless shops, restaurants, entertainment options, and the many amenities this sought-after neighborhood has to offer.
Coming soon 09/25
$924,900
218 Thaxton St, Gaithersburg, MD 20878
3beds
2,232sqft
Townhouse
Built in 1996
2,400 Square Feet Lot
$774,400 Zestimate®
$414/sqft
$181/mo HOA
What's special
- 6 days
- 203
- 16
Zillow last checked:
Listing updated:
Listed by:
Meredith Fogle 301-602-3904,
The List Realty 3016023904,
Listing Team: Meredith Fogle Team
Source: Bright MLS,MLS#: MDMC2255610
Facts & features
Interior
Bedrooms & bathrooms
- Bedrooms: 3
- Bathrooms: 4
- Full bathrooms: 3
- 1/2 bathrooms: 1
- Main level bathrooms: 1
Basement
- Area: 768
Heating
- Forced Air, Natural Gas
Cooling
- Central Air, Electric
Appliances
- Included: Gas Water Heater
Features
- Basement: Finished,Walk-Out Access
- Number of fireplaces: 1
Interior area
- Total structure area: 2,400
- Total interior livable area: 2,232 sqft
- Finished area above ground: 1,632
- Finished area below ground: 600
Property
Parking
- Total spaces: 2
- Parking features: Garage Door Opener, Detached
- Garage spaces: 2
Accessibility
- Accessibility features: None
Features
- Levels: Three
- Stories: 3
- Patio & porch: Deck
- Pool features: Community
Lot
- Size: 2,400 Square Feet
Details
- Additional structures: Above Grade, Below Grade
- Parcel number: 160902917956
- Zoning: MXD
- Special conditions: Standard
Construction
Type & style
- Home type: Townhouse
- Architectural style: Colonial
- Property subtype: Townhouse
Materials
- Brick
- Foundation: Permanent
Condition
- New construction: No
- Year built: 1996
Utilities & green energy
- Sewer: Public Sewer
- Water: Public
Community & HOA
Community
- Subdivision: Kentlands
HOA
- Has HOA: Yes
- Amenities included: Basketball Court, Clubhouse, Common Grounds, Fitness Center, Jogging Path, Other, Pool, Tennis Court(s), Tot Lots/Playground
- Services included: Common Area Maintenance, Management, Other, Pool(s), Recreation Facility, Snow Removal, Trash
- HOA fee: $181 monthly
Location
- Region: Gaithersburg
- Municipality: GAITHERSBURG
Financial & listing details
- Price per square foot: $414/sqft
- Tax assessed value: $685,200
- Annual tax amount: $8,928
- Date on market: 9/25/2026
- Listing agreement: Exclusive Right To Sell
- Ownership: Fee Simple
Estimated market value
$774,400
$736,000 - $813,000
$3,155/mo
Price history
| Date | Event | Price |
|---|---|---|
| 5/27/1999 | Sold | $280,000+17.9%$125/sqft |
Source: Public Record Report a problem | ||
| 11/6/1996 | Sold | $237,500$106/sqft |
Source: Public Record Report a problem | ||
Public tax history
| Year | Property taxes | Tax assessment |
|---|---|---|
| 2025 | $8,236 +0.1% | $658,667 +4.2% |
| 2024 | $8,227 +4.8% | $632,133 +4.4% |
| 2023 | $7,846 +5.2% | $605,600 +2.3% |
| 2022 | $7,459 +1.8% | $592,200 +2.3% |
| 2021 | $7,324 +2.7% | $578,800 +2.4% |
| 2020 | $7,133 +2.1% | $565,400 |
| 2019 | $6,989 -0.6% | $565,400 +2.4% |
| 2018 | $7,029 -1% | $552,267 +1.2% |
| 2017 | $7,101 +8% | $545,700 +6% |
| 2016 | $6,574 | $514,767 +6.4% |
| 2015 | $6,574 | $483,833 +6.8% |
| 2014 | $6,574 | $452,900 |
| 2013 | -- | $452,900 |
| 2012 | -- | $452,900 -15.8% |
| 2011 | -- | $537,570 |
| 2010 | -- | $537,570 |
| 2009 | -- | $537,570 -9.5% |
| 2008 | -- | $594,270 +13.2% |
| 2007 | -- | $525,162 +15.2% |
| 2006 | -- | $456,056 +17.9% |
| 2005 | -- | $386,950 +11.4% |
| 2004 | -- | $347,220 |
| 2003 | -- | $347,220 +29.7% |
| 2002 | -- | $267,760 |
| 2001 | -- | $267,760 |
Find assessor info on the county website
Monthly payment
Est. payment
Payment breakdown
Explore the cost of this home by adjusting the details. Changes won't be saved.Climate risks
Neighborhood: Kentlands
Nearby schools
Schools provided by the listing agent
- Elementary: Rachel Carson
- Middle: Lakelands Park
- High: Quince Orchard
- District: Montgomery County Public Schools
Source: Bright MLS. This data may not be complete. We recommend contacting the local school district to confirm school assignments for this home.

Similar homes
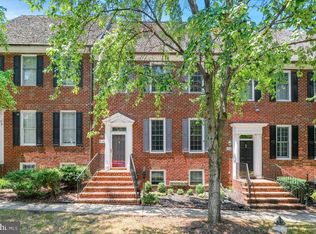
- $820,0004 bd5 ba2.8k sqft132 Quince Meadow Ave, Gaithersburg, MD 20878For Sale

 MLS ID #MDMC2251360, Chris Nagel, Rory S. Coakley Realty, Inc.. Bright MLS
 - $739,0004 bd5 ba2.1k sqft17 Green Dome Pl, Gaithersburg, MD 20878For Sale
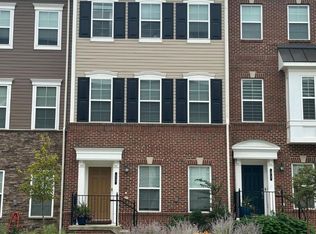 MLS ID #MDMC2255456, Daniel Corr, Washington Fine Properties, LLC. Bright MLS
 - $925,0005 bd4 ba3.3k sqft125 Mission Dr, Gaithersburg, MD 20878For Sale
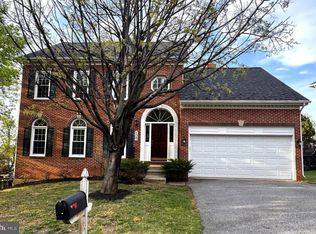 MLS ID #MDMC2244368, Hanna Wang, Prostage Realty, LLC. Bright MLS
 - $490,0003 bd4 ba1.2k sqftShady Grove Village, Gaithersburg, MD 20878For Sale
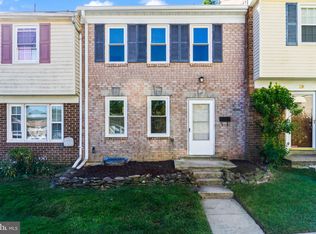 MLS ID #MDMC2253630, JJ Nagle, RE/MAX Realty Centre, Inc.. Bright MLS
 - $699,0003 bd3 ba2.6k sqft121 Copley Cir #34B, Gaithersburg, MD 20878For SaleMLS ID #MDMC2253348, Nathan Dart, RE/MAX Realty Group. Bright MLS
- $949,0004 bd3 ba3.2k sqft405 Madison Forest Dr, Herndon, VA 20170For SaleMLS ID #VAFX2340178, Casi Carey, Property Collective. Bright MLS
- $904,9993 bd3 ba1.9k sqft3054 Hazelton St, Falls Church, VA 22044For SaleMLS ID #VAFX2334122, Martha Deal, Coldwell Banker Realty. Bright MLS
- $1,050,0003 bd4 ba2.3k sqft8505 Westown Way, Vienna, VA 22182For SaleMLS ID #VAFX2338432, Nikki Lagouros, Berkshire Hathaway HomeServices PenFed Realty. Bright MLS
- $654,9003 bd4 ba1.9k sqft27 Fairbanks Dr, Gaithersburg, MD 20877For SaleMLS ID #MDMC2251278, Ellen Quach, EQCO Real Estate Inc.. Bright MLS
- $680,0003 bd3 ba2.1k sqft43116 Shadow Ter, Leesburg, VA 20176For SaleMLS ID #VALO2136108, Flavia Yuch, Redfin Corporation. Bright MLS
- $759,0003 bd4 ba2.5k sqft42422 Dogwood Glen Sq, Sterling, VA 20166For SaleMLS ID #VALO2135544, Eric Fortunato, Pearson Smith Realty, LLC. Bright MLS
- $869,9003 bd4 ba2.3k sqft104 Williamsburg Dr, Silver Spring, MD 20901For SaleMLS ID #MDMC2254478, Tom Riley, TTR Sotheby's International Realty. Bright MLS
- $465,0003 bd4 ba2k sqft1103 Wildpark Ave, Gaithersburg, MD 20879For SaleMLS ID #MDMC2244802, Min Zhang, Prostage Realty, LLC. Bright MLS
- $825,0003 bd3 ba1.3k sqft6750 Kenwood Forest Ln #26, Chevy Chase, MD 20815For SaleMLS ID #MDMC2252236, Marion Smith Buglione, Washington Fine Properties, LLC. Bright MLS
- $536,0004 bd3 ba1.7k sqft536 Azalea Dr #43, Rockville, MD 20850For SaleMLS ID #MDMC2253488, Michelle Hodos, Long & Foster Real Estate, Inc.. Bright MLS
- $660,0003 bd4 ba2.3k sqft18775 Trident Sq, Leesburg, VA 20176For SaleMLS ID #VALO2133656, Jorden Booth, Samson Properties. Bright MLS
- $875,0003 bd4 ba1.9k sqft2133 N Lincoln St, Arlington, VA 22207For SaleMLS ID #VAAR2077872, Charlene Chesley, CENTURY 21 New Millennium. Bright MLS
- $815,0004 bd4 ba2.1k sqft1231 Wynton Pl NE, Washington, DC 20017For SaleMLS ID #DCDC2282968, Thomas Doyle, RLAH @properties. Bright MLS
- $614,9003 bd4 ba1.8k sqft13002 Park Crescent Cir, Herndon, VA 20171For SaleMLS ID #VAFX2337630, Melissa Bianco, Berkshire Hathaway HomeServices PenFed Realty. Bright MLS
- $1,125,0004 bd5 ba3.1k sqft7717 Spoleto Ln, Mc Lean, VA 22102For SaleMLS ID #VAFX2340524, Fouad Talout, Long & Foster Real Estate, Inc.. Bright MLS
