Skip main navigation
Off market
  • $559,500

    218 Thornridge Dr, Thorndale, PA 19372

    4beds
    2,690sqft
    SingleFamily
    Built in 1996
    0.75 Acres Lot
    $559,500 Zestimate®
    $208/sqft
    $3,463 Estimated rent

    Home value

    $559,500

    $532,000 - $593,000

    $3,463/mo

    Zestimate® history
    Loading
    Loading...

    Owner options

    List your home for rent

    $3,463/mo

    Rent Zestimate®

    Find your next renter with Zillow Rental Manager. Plus, with online applications, you can quickly screen prospective tenants – for free.

    Learn more

    $3,463/mo

    Rent Zestimate®

    Refinance and save

    $3,630/mo

    Est. payment

    Refinancing to a lower rate could help reduce your monthly payments and save thousands over the life of the loan.

    See today's rates

    $3,630/mo

    Est. payment

    Explore your selling options

    Work with a Zillow partner agent

    Leverage their expertise and Zillow's premium Showcase listings to get your home seen by more buyers.

    Get started

    List with your own agent

    Get your home in front of millions of buyers by listing it on Zillow.

    Learn how to do it

    Sell it yourself

    Take full control of how buyers see your home on Zillow by listing For Sale by Owner (FSBO).

    List your home

    What's special

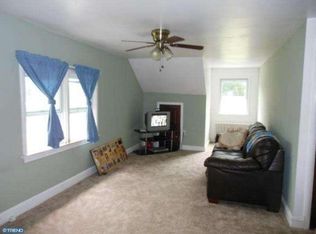
    Welcome to 218 Thornridge Drive situated in the beautifully maintained community of Thornridge just minutes from the train, shopping, dining, and a short drive to the borough of Downingtown! This pristine 4 bedroom, 2.5 bath home offers picture perfect curb appeal with a charming front porch, and sits on a sprawling lot where the backyard is lined by tall mature trees. Enter this updated home to find freshly painted interiors and rich hardwood flooring that spans most of the main level. A traditional floor plan features formal living and dining rooms set off of the inviting foyer. Bound to be the favorite space in the home, the kitchen flows into an open concept with a breakfast room with access to the newly built deck and a large family room accented by a warm wood-burning fireplace with slate surround. The fireplace was converted from gas back to wood and could easily be transitioned back to gas again. The kitchen is equipped with solid granite countertops, sleek black appliances including a gas range, oak cabinetry, a pantry closet and planning desk, large center island with pendant lighting, and more! Entertaining in this home is made easy by allowing guests to easily flow from the kitchen to the newly built deck (2020) finished with decorative rails that overlook the picturesque level backyard. Wind down after long days in the upper level featuring 4 bedrooms floored by plush carpet. The owners suite boasts a deep walk-in closet, and a stylish en suite bath designed with a marble-topped double vanity, separate shower and soaking garden tub. This truly move-in ready home continues into a fully finished lower level with an expansive recreation room, and tons of space for storage in the unfinished area. This well-cared for home features updates galore including a water softener, a reverse osmosis and water conditioning system, house humidifier, and so much more!

    This property is off market, which means it's not currently listed for sale or rent on Zillow. This may be different from what's available on other websites or public sources.
    Facts & features

    Interior

    Bedrooms & bathrooms
    • Bedrooms: 4
    • Bathrooms: 3
    • Full bathrooms: 2
    • 1/2 bathrooms: 1
    Heating
    • Forced air
    Cooling
    • Central
    Appliances
    • Included: Dishwasher, Microwave
    Features
    • Has fireplace: Yes
    Interior area
    • Total interior livable area: 2,690 sqft

    Property

    Parking
    • Parking features: Garage - Attached
    Features
    • Exterior features: Other
    Lot
    • Size: 0.75 Acres
    Details
    • Parcel number: 3904H00970000

    Construction

    Type & style
    • Home type: SingleFamily
    • Architectural style: Conventional
    Condition
    • Year built: 1996

    Community & HOA

    Location
    • Region: Thorndale

    Financial & listing details

    • Price per square foot: $208/sqft
    • Tax assessed value: $138,040
    • Annual tax amount: $7,467

    Price history

    DateEventPrice
    3/18/2021Sold$353,500+8.8%$131/sqft
    Source: Public Record Report a problem
    2/9/2021Pending sale$324,900$121/sqft
    Source: Keller Williams Real Estate #PACT528390 Report a problem
    2/4/2021Listed for sale$324,900+84.3%$121/sqft
    Source: Keller Williams Real Estate #PACT528390 Report a problem
    8/30/1996Sold$176,252$66/sqft
    Source: Public Record Report a problem

    Public tax history

    YearProperty taxesTax assessment
    2025$7,467 +2%$138,040
    2024$7,319 +3%$138,040
    2023$7,109 +1.2%$138,040
    2022$7,026 +5.4%$138,040
    2021$6,667 +434.4%$138,040
    2020$1,248 -82.6%$138,040 -14.1%
    2019$7,164 +4.3%$160,700
    2018$6,868 +9900.7%$160,700
    2017$69 -98.7%$160,700
    2016$5,128 $160,700
    2015$5,128 $160,700
    2014$5,128 $160,700
    2013-- $160,700
    2012-- $160,700
    2011-- $160,700
    2010-- $160,700
    2009-- $160,700
    2008-- $160,700
    2007-- $160,700
    2006-- $160,700
    2005-- $160,700
    2004-- $160,700
    2003-- $160,700
    2000-- $160,700
    Find assessor info on the county website

    Neighborhood: 19372

    Nearby schools

    GreatSchools rating
    Get a cash offer in 3 minutes
    Find out how much your home could sell for in as little as 3 minutes with a no-obligation cash offer.
    Estimated market value
    $559,500
    Get a cash offer in 3 minutes
    Find out how much your home could sell for in as little as 3 minutes with a no-obligation cash offer.
    Estimated market value
    $559,500