Welcome to Tiffany Lane, a private cul-de-sac tucked within one of Roselle's most sought-after neighborhoods. Known for its tree-lined streets, welcoming community, and highly rated District 108 schools, this setting offers the perfect blend of peace, convenience, and everyday charm. From the moment you step into the soaring foyer, this elegant two-story home makes a statement. With 9-foot ceilings on the main level and basement, the home feels open and spacious. It's ideal for both entertaining and daily living. At the heart of the home is the gorgeously updated kitchen, where modern design meets functionality. Crowned cabinetry, under-cabinet lighting, pull-out drawers, and a built-in pantry with organizers provide effortless storage and convenience. Whether preparing a quick meal or hosting family gatherings, this kitchen is designed to make life easier. Rich hardwood floors guide you through the main level, where you'll find a formal dining room accented with timeless wainscoting and a welcoming family room anchored by a gas-start, wood-burning fireplace. French doors open to the living room, offering flexible space for entertaining, working from home, or relaxing with loved ones. Upstairs, a convenient laundry room with utility sink makes household routines simple. The full basement offers even more versatility, with a partially finished area perfect for recreation plus a spacious utility/storage room to keep everything organized. Step outside to your screened-in patio, a private retreat perfect for morning coffee, al fresco dining, or winding down at the end of the day. Surrounded by greenery, this space brings the outdoors in-without sacrificing comfort. More than just a house, it's a place to call home. A rare opportunity. Don't miss your chance to own this hidden gems!
Closed
$675,000
218 Tiffany Ln, Roselle, IL 60172
4beds
2,732sqft
Single Family Residence
Built in 1994
0.35 Acres Lot
$699,400 Zestimate®
$247/sqft
$3,852 Estimated rent
Home value
$699,400
$636,000 - $762,000
$3,852/mo
Zestimate® history
Owner options
List your home for rent
$3,852/mo
Rent Zestimate®
Find your next renter with Zillow Rental Manager. Plus, with online applications, you can quickly screen prospective tenants – for free.
$3,852/mo
Rent Zestimate®
Refinance and save
$4,972/mo
Est. payment
Refinancing to a lower rate could help reduce your monthly payments and save thousands over the life of the loan.
$4,972/mo
Est. payment
Explore your selling options
Work with a Zillow partner agent
Leverage their expertise and Zillow's premium Showcase listings to get your home seen by more buyers.
Get startedList with your own agent
Get your home in front of millions of buyers by listing it on Zillow.
Learn how to do itSell it yourself
Take full control of how buyers see your home on Zillow by listing For Sale by Owner (FSBO).
List your homeWhat's special
Gas-start wood-burning fireplaceTree-lined streetsSurrounded by greeneryRich hardwood floorsScreened-in patioGorgeously updated kitchenPrivate cul-de-sac
Zillow last checked:
Listing updated:
Listed by:
Sharon Scianna 630-543-5640,
Century 21 Circle
Bought with:
Halina Jozefiak
HomeSmart Connect LLC
Source: MRED as distributed by MLS GRID,MLS#: 12425415
Facts & features
Interior
Bedrooms & bathrooms
- Bedrooms: 4
- Bathrooms: 3
- Full bathrooms: 2
- 1/2 bathrooms: 1
Rooms
- Room types: Eating Area, Foyer, Enclosed Porch, Utility Room-Lower Level, Recreation Room, Mud Room
Primary bedroom
- Features: Flooring (Carpet), Bathroom (Full)
- Level: Second
- Area: 224 Square Feet
- Dimensions: 14X16
Bedroom 2
- Features: Flooring (Wood Laminate)
- Level: Second
- Area: 154 Square Feet
- Dimensions: 11X14
Bedroom 3
- Features: Flooring (Carpet)
- Level: Second
- Area: 140 Square Feet
- Dimensions: 10X14
Bedroom 4
- Features: Flooring (Carpet)
- Level: Second
- Area: 144 Square Feet
- Dimensions: 12X12
Dining room
- Features: Flooring (Hardwood)
- Level: Main
- Area: 192 Square Feet
- Dimensions: 12X16
Eating area
- Features: Flooring (Hardwood), Window Treatments (Bay Window(s))
- Level: Main
- Area: 135 Square Feet
- Dimensions: 9X15
Enclosed porch
- Features: Flooring (Other)
- Level: Main
- Area: 165 Square Feet
- Dimensions: 11X15
Family room
- Features: Flooring (Hardwood)
- Level: Main
- Area: 238 Square Feet
- Dimensions: 14X17
Foyer
- Features: Flooring (Hardwood)
- Level: Main
- Area: 168 Square Feet
- Dimensions: 12X14
Kitchen
- Features: Flooring (Hardwood)
- Level: Main
- Area: 224 Square Feet
- Dimensions: 14X16
Laundry
- Features: Flooring (Vinyl)
- Level: Second
- Area: 25 Square Feet
- Dimensions: 5X5
Living room
- Features: Flooring (Hardwood)
- Level: Main
- Area: 224 Square Feet
- Dimensions: 14X16
Mud room
- Features: Flooring (Vinyl)
- Level: Main
- Area: 70 Square Feet
- Dimensions: 5X14
Other
- Features: Flooring (Carpet)
- Level: Basement
- Area: 775 Square Feet
- Dimensions: 25X31
Other
- Features: Flooring (Other)
- Level: Basement
- Area: 434 Square Feet
- Dimensions: 14X31
Heating
- Natural Gas
Cooling
- Central Air
Appliances
- Laundry: Upper Level, Gas Dryer Hookup, In Unit, Sink
Features
- Flooring: Hardwood
- Doors: French Doors, 6 Panel Door(s)
- Basement: Partially Finished,9 ft + pour,Rec/Family Area,Full
- Number of fireplaces: 1
- Fireplace features: Gas Log, Gas Starter, Family Room
Interior area
- Total structure area: 4,155
- Total interior livable area: 2,732 sqft
Property
Parking
- Total spaces: 2.5
- Parking features: Asphalt, Garage Door Opener, Yes, Garage Owned, Attached, Garage
- Attached garage spaces: 2.5
- Has uncovered spaces: Yes
Accessibility
- Accessibility features: No Disability Access
Features
- Stories: 2
- Patio & porch: Patio
Lot
- Size: 0.35 Acres
- Dimensions: 80X187X74X224
- Features: Cul-De-Sac
Details
- Parcel number: 0210106068
- Special conditions: None
Construction
Type & style
- Home type: SingleFamily
- Property subtype: Single Family Residence
Materials
- Brick, Cedar
- Foundation: Concrete Perimeter
- Roof: Asphalt
Condition
- New construction: No
- Year built: 1994
Utilities & green energy
- Electric: Circuit Breakers
- Sewer: Public Sewer
- Water: Lake Michigan
Community & HOA
HOA
- Services included: None
Location
- Region: Roselle
Financial & listing details
- Price per square foot: $247/sqft
- Tax assessed value: $231,567
- Annual tax amount: $15,318
- Date on market: 9/10/2025
- Listing terms: Conventional
- Ownership: Fee Simple
Price history
| Date | Event | Price |
|---|---|---|
| 10/20/2025 | Sold | $675,000$247/sqft |
Source:  MRED as distributed by MLS GRID #12425415 Report a problem MRED as distributed by MLS GRID #12425415 Report a problem | ||
| 9/12/2025 | Contingent | $675,000$247/sqft |
Source: MRED as distributed by MLS GRID #12425415 Report a problem | ||
| 9/10/2025 | Listed for sale | $675,000+111.6%$247/sqft |
Source: MRED as distributed by MLS GRID #12425415 Report a problem | ||
| 12/19/1994 | Sold | $319,000$117/sqft |
Source: Public Record Report a problem | ||
Public tax history
| Year | Property taxes | Tax assessment |
|---|---|---|
| 2025 | $15,932 +4% | $231,567 +9.3% |
| 2024 | $15,318 +7.8% | $211,844 +9.4% |
| 2023 | $14,205 +9.6% | $193,730 +8.8% |
| 2022 | $12,965 +4.4% | $178,010 +5.3% |
| 2021 | $12,422 -0.5% | $169,130 +2.5% |
| 2020 | $12,487 +2.9% | $165,000 +4.1% |
| 2019 | $12,141 +8.8% | $158,560 +8.5% |
| 2018 | $11,159 +4% | $146,110 +7.9% |
| 2017 | $10,732 +3.5% | $135,420 +8.1% |
| 2016 | $10,365 +10.6% | $125,330 +7.2% |
| 2015 | $9,373 +6.2% | $116,950 +6.9% |
| 2014 | $8,822 +1% | $109,360 -3.3% |
| 2013 | $8,737 +2.5% | $113,100 -6.4% |
| 2012 | $8,523 +2.9% | $120,770 -9.4% |
| 2011 | $8,280 -17.5% | $133,340 -22.9% |
| 2010 | $10,039 +2.5% | $172,960 -6.9% |
| 2009 | $9,792 +1.4% | $185,720 |
| 2008 | $9,661 +4.2% | $185,720 +5.3% |
| 2007 | $9,268 -3.2% | $176,380 |
| 2006 | $9,570 +2.4% | $176,380 +6.6% |
| 2005 | $9,349 +5.6% | $165,460 +6.8% |
| 2004 | $8,855 +4% | $154,920 +10% |
| 2003 | $8,517 +0.5% | $140,840 +4.4% |
| 2002 | $8,474 +4.4% | $134,910 +9.1% |
| 2001 | $8,114 +2.3% | $123,710 +4.9% |
| 2000 | $7,935 | $117,930 |
Find assessor info on the county website
Neighborhood: 60172
Nearby homes
- $1,121,6005 bd5 ba4.1k sqft224 Tiffany Ln, Roselle, IL 60172Off Market
- $862,0004 bd3 ba2.9k sqft212 Tiffany Ln, Roselle, IL 60172Off Market
- $1,266,4005 bd5 ba4.5k sqft230 Tiffany Ln, Roselle, IL 60172Off Market
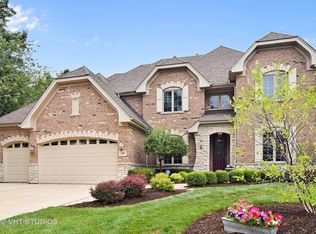
- $833,9004 bd3 ba3k sqft206 Tiffany Ln, Roselle, IL 60172Off Market
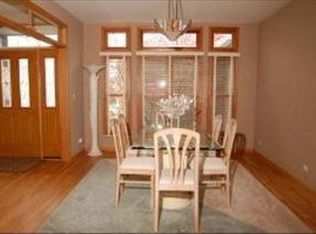
- $722,6004 bd2 ba3.1k sqft607 Sally Ct, Roselle, IL 60172Off Market
- $821,9004 bd4 ba2.9k sqft606 Robin Ct, Roselle, IL 60172Off Market
- $745,1004 bd3 ba3k sqft610 Robin Ct, Roselle, IL 60172Off Market
- $674,0004 bd2 ba2.8k sqft603 Sally Ct, Roselle, IL 60172Off Market
Nearby schools
GreatSchools rating
- 9/10Spring Hills Elementary SchoolGrades: PK-5Distance: 0.9 mi
- 10/10Roselle Middle SchoolGrades: 6-8Distance: 0.5 mi
- 7/10Lake Park High SchoolGrades: 9-12Distance: 1.7 mi
Schools provided by the listing agent
- Elementary: Spring Hills Elementary School
- Middle: Roselle Middle School
- High: Lake Park High School
- District: 12
Source: MRED as distributed by MLS GRID. This data may not be complete. We recommend contacting the local school district to confirm school assignments for this home.
Get a cash offer in 3 minutes
Find out how much your home could sell for in as little as 3 minutes with a no-obligation cash offer.
Estimated market value
$699,400
Get a cash offer in 3 minutes
Find out how much your home could sell for in as little as 3 minutes with a no-obligation cash offer.
Estimated market value
$699,400
- Illinois
- DuPage County
- Roselle
- 60172
- 218 Tiffany Ln
