Welcome to 218 Timber Grove Road, Reisterstown, MD 21136! This 4-bedroom, 2-bath split foyer offers comfortable living spaces, abundant natural light, and a spacious layout designed for everyday living. The main level features a bright and inviting living room with vaulted ceilings and a large front-facing window that fills the space with natural light. The adjoining dining area helps make a seamless transition from dining to lounging. The Kitchen is bright and offers white cabinetry, ample counter space, and room for a breakfast table, creating a light and airy atmosphere for both daily meals and entertaining. The main level also offers three generously sized bedrooms down the hall and a shared full bath. The lower level expands the living space with a large family room, providing the perfect setting for movie nights, game days, or a home office setup. An additional bedroom and full bath offer flexibility for guests, multigenerational living, or private workspace needs. A screened porch overlooks the expansive backyard, creating a relaxing space to enjoy the outdoors in comfort. Situated on a spacious lot with a large fenced yard, this home offers plenty of room for outdoor activities, gardening, pets, or future enhancements. Two detached sheds in the yard provide additional storage space for maintenance tools or seasonal necessities. Conveniently located near shopping, dining, and everyday conveniences in Reisterstown and Owings Mills, with easy access to major commuter routes including I-795 and MD-140. Nearby parks, recreation facilities, and local amenities provide endless opportunities to enjoy the surrounding area. Don't miss this opportunity to own a spacious split foyer in a convenient Reisterstown location, offering versatile living space, a large yard, and easy access to everything Baltimore County has to offer.
For sale
Price cut: $8.6K (8/24)
$389,900
218 Timber Grove Rd, Reisterstown, MD 21136
4beds
1,408sqft
Single Family Residence
Built in 1965
10,500 Square Feet Lot
$-- Zestimate®
$277/sqft
$-- HOA
What's special
Vaulted ceilingsAbundant natural lightAdjoining dining areaAmple counter spaceThree generously sized bedroomsComfortable living spacesLarge family room
- 93 days
- 665
- 43
Zillow last checked:
Listing updated:
Listed by:
Nick Waldner 443-579-1516,
Keller Williams Realty Centre 4103120000,
Listing Team: Waldner Winters Team, Co-Listing Agent: Kaycie Naela Dahan 240-353-8610,
Keller Williams Realty Centre
Source: Bright MLS,MLS#: MDBC2166086
Facts & features
Interior
Bedrooms & bathrooms
- Bedrooms: 4
- Bathrooms: 2
- Full bathrooms: 2
- Main level bathrooms: 1
- Main level bedrooms: 3
Rooms
- Room types: Living Room, Dining Room, Bedroom 2, Bedroom 3, Bedroom 4, Kitchen, Family Room, Bedroom 1, Full Bath
Bedroom 1
- Features: Flooring - Carpet
- Level: Main
Bedroom 2
- Features: Flooring - Carpet
- Level: Main
Bedroom 3
- Features: Flooring - Carpet
- Level: Main
Bedroom 4
- Features: Flooring - Carpet
- Level: Lower
Dining room
- Features: Flooring - Carpet, Ceiling Fan(s)
- Level: Main
Family room
- Features: Flooring - Carpet
- Level: Lower
Other
- Features: Bathroom - Tub Shower
- Level: Main
Other
- Features: Bathroom - Walk-In Shower
- Level: Lower
Kitchen
- Features: Ceiling Fan(s)
- Level: Main
Living room
- Features: Flooring - Carpet
- Level: Main
Screened porch
- Level: Lower
Heating
- Forced Air, Natural Gas
Cooling
- Central Air, Electric
Appliances
- Included: Oven/Range - Gas, Refrigerator, Gas Water Heater
Features
- Bathroom - Tub Shower, Bathroom - Walk-In Shower, Breakfast Area, Ceiling Fan(s), Dining Area, Kitchen - Table Space
- Flooring: Carpet
- Basement: Finished,Exterior Entry,Rear Entrance,Sump Pump,Walk-Out Access
- Has fireplace: No
Interior area
- Total structure area: 1,408
- Total interior livable area: 1,408 sqft
- Finished area above ground: 1,008
- Finished area below ground: 400
Property
Parking
- Parking features: Off Street
Accessibility
- Accessibility features: None
Features
- Levels: Split Foyer,Two
- Stories: 2
- Patio & porch: Patio, Screened Porch
- Exterior features: Boat Storage, Extensive Hardscape
- Pool features: None
- Fencing: Back Yard
Lot
- Size: 10,500 Square Feet
- Dimensions: 1.00 x
Details
- Additional structures: Above Grade, Below Grade
- Parcel number: 04040403002850
- Zoning: R
- Special conditions: Standard
Construction
Type & style
- Home type: SingleFamily
- Property subtype: Single Family Residence
Materials
- Aluminum Siding
- Foundation: Other
Condition
- New construction: No
- Year built: 1965
Utilities & green energy
- Sewer: Public Sewer
- Water: Public
Community & HOA
Community
- Subdivision: Suburbia
HOA
- Has HOA: No
Location
- Region: Reisterstown
Financial & listing details
- Price per square foot: $277/sqft
- Tax assessed value: $263,200
- Annual tax amount: $2,967
- Date on market: 6/18/2026
- Listing agreement: Exclusive Right To Sell
- Inclusions: See Disclosures
- Exclusions: See Disclosures
- Ownership: Fee Simple
Estimated market value
Not available
Estimated sales range
Not available
Not available
Price history
| Date | Event | Price |
|---|---|---|
| 8/24/2026 | Price change | $389,900-2.2%$277/sqft |
Source:  Bright MLS #MDBC2166086 Report a problem Bright MLS #MDBC2166086 Report a problem | ||
| 8/6/2026 | Listed for sale | $398,500$283/sqft |
Source: Bright MLS #MDBC2166086 Report a problem | ||
| 7/24/2026 | Pending sale | $398,500$283/sqft |
Source: Bright MLS #MDBC2166086 Report a problem | ||
| 6/18/2026 | Listed for sale | $398,500+89.9%$283/sqft |
Source: Bright MLS #MDBC2166086 Report a problem | ||
| 10/13/2015 | Listing removed | $209,900$149/sqft |
Source: Coldwell Banker Residential Brokerage - Carroll County Regional Office #BC8745061 Report a problem | ||
| 10/3/2015 | Price change | $209,900-2.3%$149/sqft |
Source: Coldwell Banker Residential Brokerage - Carroll County Regional Office #BC8745061 Report a problem | ||
| 9/11/2015 | Listed for sale | $214,900$153/sqft |
Source: Coldwell Banker Residential Brokerage - Carroll County Regional Office #BC8745061 Report a problem | ||
Public tax history
| Year | Property taxes | Tax assessment |
|---|---|---|
| 2025 | $3,486 +27% | $244,800 +8.1% |
| 2024 | $2,744 +4% | $226,400 +4% |
| 2023 | $2,639 +4.1% | $217,733 -3.8% |
| 2022 | $2,534 +4.3% | $226,400 +13% |
| 2021 | $2,429 +4.6% | $200,400 +4.6% |
| 2020 | $2,321 +4.9% | $191,533 -4.4% |
| 2019 | $2,214 +5.1% | $200,400 +15.3% |
| 2018 | $2,106 +2.7% | $173,800 +2.7% |
| 2017 | $2,052 -14.2% | $169,267 +2.8% |
| 2016 | $2,390 | $164,733 +2.8% |
| 2015 | $2,390 | $160,200 |
| 2014 | $2,390 | $160,200 |
| 2013 | -- | $160,200 -19.6% |
| 2012 | -- | $199,300 |
| 2011 | -- | $199,300 |
| 2010 | -- | $199,300 -20.3% |
| 2009 | -- | $250,180 +17.7% |
| 2008 | -- | $212,516 +21.5% |
| 2007 | -- | $174,853 +27.5% |
| 2006 | -- | $137,190 +5.6% |
| 2005 | -- | $129,912 +5.9% |
| 2004 | -- | $122,636 +6.3% |
| 2003 | -- | $115,360 +1.4% |
| 2002 | -- | $113,802 +1.4% |
| 2001 | -- | $112,246 |
Find assessor info on the county website
Monthly payment
Est. payment
Payment breakdown
Explore the cost of this home by adjusting the details. Changes won't be saved.Climate risks
Neighborhood: 21136
Nearby schools
Schools provided by the listing agent
- Elementary: Timber Grove
- Middle: Franklin
- High: Franklin
- District: Baltimore County Public Schools
Source: Bright MLS. This data may not be complete. We recommend contacting the local school district to confirm school assignments for this home.
- $361,5003 bd2 ba1k sqft220 Timber Grove Rd, Reisterstown, MD 21136Off Market
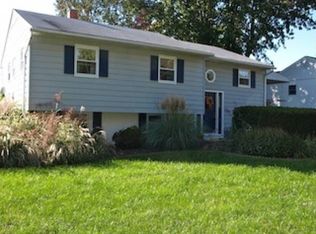
- $335,600-- bd1 ba1k sqft216 Timber Grove Rd, Reisterstown, MD 21136Off Market
- $422,4004 bd2 ba2k sqft222 Timber Grove Rd, Reisterstown, MD 21136Off Market
- $331,200-- bd1 ba1k sqft214 Timber Grove Rd, Reisterstown, MD 21136Off Market
Similar homes
- $364,9003 bd1 ba1.3k sqft319 Stonecastle Ave, Reisterstown, MD 21136For Sale

 MLS ID #MDBC2173102, Lauren Bumstead, Berkshire Hathaway HomeServices Homesale Realty. Bright MLS
 - $440,0004 bd3 ba1.8k sqft13818 Hanover Pike, Reisterstown, MD 21136For Sale
 MLS ID #MDBC2172402, Brandy Saballos, RLAH @properties. Bright MLS
 - $384,9004 bd2 ba1.9k sqft7438 Prince George Rd, Baltimore, MD 21208For Sale
 MLS ID #MDBC2175956, Daniel Cohen, EXP Realty, LLC. Bright MLS
 - $425,9004 bd2 ba1.7k sqft3910 Carthage Rd, Randallstown, MD 21133For Sale
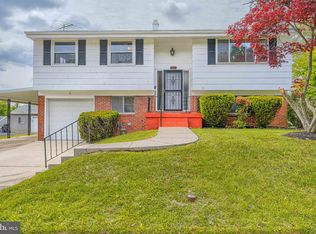 MLS ID #MDBC2162366, Valentine Korie, Cummings & Co. Realtors. Bright MLS
 - $205,0002 bd2 ba1.2k sqft2 Brookshire Dr #A, Reisterstown, MD 21136For SaleMLS ID #MDBC2173408, Anthony Espinosa, Berkshire Hathaway HomeServices Homesale Realty. Bright MLS
- $289,9003 bd3 ba1.4k sqft11 Craftsman Ct, Reisterstown, MD 21136For SaleMLS ID #MDBC2172604, Robert Kinnear, RE/MAX Advantage Realty. Bright MLS
- $209,9992 bd2 ba1.1k sqft4 Deepspring Ct Unit D, Reisterstown, MD 21136For SaleMLS ID #MDBC2174598, Bob Chew, Samson Properties. Bright MLS
- $425,0004 bd3 ba1.3k sqftNone Available, Phoenix, MD 21131For SaleMLS ID #MDBC2166786, Lee Tessier, EXP Realty, LLC. Bright MLS
- $285,0002 bd2 ba1.2k sqft605 Glynock Pl, Reisterstown, MD 21136For SaleMLS ID #MDBC2172620, Mike Jenkins, Northrop Realty. Bright MLS
- $340,0003 bd2 ba1.2k sqft4120 Villa Nova Rd, Baltimore, MD 21207For SaleMLS ID #MDBC2173162, Denise Stokes, Corner House Realty. Bright MLS
- $394,5004 bd3 ba1.9k sqft9409 Flagstone Dr, Baltimore, MD 21234For SaleMLS ID #MDBC2157066, Nicholas Feudale, Keller Williams Keystone Realty. Bright MLS
- $340,0004 bd2 ba1.3k sqft733 Leafydale Ter, Pikesville, MD 21208For SaleMLS ID #MDBC2167838, Noushin Hesselbein, Redfin Corp. Bright MLS
- $479,9004 bd3 ba1.7k sqft12344 Greenspring Ave, Owings Mills, MD 21117For SaleMLS ID #MDBC2159698, Dale Ross, Pioneer Realty, Inc.. Bright MLS
- $384,8994 bd1 ba1.7k sqft1234 Saint Andrews Way, Baltimore, MD 21239For SaleMLS ID #MDBC2160800, Bradley Gibbons, Samson Properties. Bright MLS
- $375,9992 bd2 ba1.2k sqft2914 Hampstead Mexico Rd, Hampstead, MD 21074For SaleMLS ID #MDCR2036690, Liz Sothoron, Cummings & Co. Realtors. Bright MLS
- $419,9003 bd2 ba1.6k sqft3406 Ripple Rd, Baltimore, MD 21244For SaleMLS ID #MDBC2171032, Wayne Davis, United Real Estate Executives. Bright MLS
- $285,0003 bd3 ba1.8k sqft3921 Sadie Rd, Randallstown, MD 21133For SaleMLS ID #MDBC2175492, Lisa Ciofani, Cummings & Co. Realtors. Bright MLS
- $389,0003 bd2 ba1.6k sqft1800 Palo Cir, Baltimore, MD 21227For SaleMLS ID #MDBC2171296, Blake Hoffman, Fathom Realty MD, LLC. Bright MLS
- $435,0004 bd2 ba1.9k sqft3932 Shiloh Ave, Hampstead, MD 21074For SaleMLS ID #MDCR2036456, Vincent Stonesifer, Cummings & Co. Realtors. Bright MLS
- $445,0004 bd3 ba1.5k sqft4803 Archer Dr, Hampstead, MD 21074For SaleMLS ID #MDCR2036346, Nikki Monios, Red Cedar Real Estate, LLC. Bright MLS
