Under Construction. In the heart of Palm Bay, sunny skies, beautiful parks, and seamless connectivity to the area's stunning beaches create a lifestyle that blends relaxation with everyday adventure. The Marigold reflects that Florida spirit through a thoughtfully designed home that delivers style, comfort, and flexibility.
Upon entering the foyer, an expansive open floor plan leads into a spacious great room designed for both entertaining and everyday living. The kitchen serves as the centerpiece with a large island for casual dining, generous cabinetry, stainless appliances & a pantry that keeps everything organized. Adjacent to the great room, a versatile flex space adapts easily to your needs & can function as a dining area, craft room, sitting room, or home fitness space.
A sliding door from the great room opens to an extended rear patio, creating an easy connection to outdoor living and relaxation. All bedrooms are conveniently located for comfort and accessibility. . Two bedrooms at the front of the home, one featuring a walk-in closet, share a full bath, making the layout ideal for guests or family. An additional bedroom is privately situated at the rear of the home.
The primary suite provides a peaceful retreat and includes a well appointed owner's bath with dual vanities, a walk-in shower, and a spacious walk-in closet that enhances daily living.
The laundry area offers a convenient walk through to the two car garage, providing easy access and ample space for vehicles and storage. Smart Home features add everyday convenience and security, including a Ring Video Doorbell, smart thermostat, keyless entry smart door lock, and Deako switches. With hurricane shutters, Zip System construction, and a full builder warranty, this home is designed for both durability and peace of mind, making it perfectly suited for Florida living. Whether enjoying quiet moments or hosting gatherings, The Marigold delivers a home that elevates your lifestyle. Make an appointment today to see all of it's beauty!
Sold for $312,900
$312,900
218 Triana Ave SW, Palm Bay, FL 32908
4beds
1,876sqft
Single Family Residence
Built in 2026
0.32 Acres Lot
$312,800 Zestimate®
$167/sqft
$2,124 Estimated rent
Home value
$312,800
$297,000 - $328,000
$2,124/mo
Zestimate® history
Owner options
List your home for rent
$2,124/mo
Rent Zestimate®
Find your next renter with Zillow Rental Manager. Plus, with online applications, you can quickly screen prospective tenants – for free.
$2,124/mo
Rent Zestimate®
Refinance and save
$2,202/mo
Est. payment
Refinancing to a lower rate could help reduce your monthly payments and save thousands over the life of the loan.
$2,202/mo
Est. payment
Explore your selling options
Work with a Zillow partner agent
Leverage their expertise and Zillow's premium Showcase listings to get your home seen by more buyers.
Get startedList with your own agent
Get your home in front of millions of buyers by listing it on Zillow.
Learn how to do itSell it yourself
Take full control of how buyers see your home on Zillow by listing For Sale by Owner (FSBO).
List your homeWhat's special
Expansive open floor planZip system constructionHurricane shuttersWalk-in showerStainless appliancesSpacious walk-in closetGenerous cabinetry
Zillow last checked:
Listing updated:
Listed by:
Olivia Ball 443-766-9584,
New Home Star Florida LLC
Bought with:
Non-Member Non-Member Out Of Area, nonmls
Non-MLS or Out of Area
Source: Space Coast AOR,MLS#: 1068470
Facts & features
Interior
Bedrooms & bathrooms
- Bedrooms: 4
- Bathrooms: 2
- Full bathrooms: 2
Primary bedroom
- Description: Walk-in closet, carpet flooring, ensuite with walk-in shower, dual sinks & ceramic tile flooring
- Level: First
- Area: 182
- Dimensions: 13.00 x 14.00
Bedroom 2
- Description: Built-in closet, carpet flooring
- Level: First
- Area: 130
- Dimensions: 13.00 x 10.00
Bedroom 3
- Description: Walk-in closet, carpet flooring
- Level: First
- Area: 143
- Dimensions: 13.00 x 11.00
Bedroom 4
- Description: Built-in closet, carpet flooring
- Level: First
- Area: 143
- Dimensions: 11.00 x 13.00
Great room
- Description: Open concept, carpet flooring
- Level: First
- Area: 322
- Dimensions: 14.00 x 23.00
Kitchen
- Description: Island, pantry, ceramic tile flooring
- Level: First
- Area: 170
- Dimensions: 10.00 x 17.00
Laundry
- Description: Ceramic tile flooring
- Level: First
- Area: 50
- Dimensions: 10.00 x 5.00
Other
- Description: Flex Space: Perfect for dining, office space or fitness area, carpet flooring
- Level: First
- Area: 196
- Dimensions: 14.00 x 14.00
Heating
- Central, Electric
Cooling
- Central Air, Electric
Appliances
- Included: Dishwasher, Electric Range, Electric Water Heater, Microwave
Features
- Eat-in Kitchen, Entrance Foyer, Kitchen Island, Open Floorplan, Pantry, Primary Bathroom - Shower No Tub, Primary Downstairs, Smart Home, Smart Thermostat, Walk-In Closet(s)
- Flooring: Carpet, Tile
- Has fireplace: No
Interior area
- Total structure area: 2,358
- Total interior livable area: 1,876 sqft
Property
Parking
- Total spaces: 2
- Parking features: Attached, Garage
- Attached garage spaces: 2
Features
- Levels: One
- Stories: 1
- Patio & porch: Patio
- Exterior features: Storm Shutters
Lot
- Size: 0.32 Acres
- Features: Irregular Lot, Other
Details
- Additional parcels included: 2900283
- Parcel number: 2936012501062.00016.00
- Special conditions: Standard
Construction
Type & style
- Home type: SingleFamily
- Architectural style: Ranch
- Property subtype: Single Family Residence
Materials
- Block, Stucco
- Roof: Shingle
Condition
- New construction: Yes
- Year built: 2026
Utilities & green energy
- Sewer: Aerobic Septic
- Water: Well
- Utilities for property: Cable Available
Community & HOA
Community
- Security: Smoke Detector(s)
- Subdivision: Port Malabar Unit 19
HOA
- Has HOA: No
Location
- Region: Palm Bay
Financial & listing details
- Price per square foot: $167/sqft
- Tax assessed value: $29,500
- Annual tax amount: $298
- Date on market: 2/4/2026
- Listing terms: Cash,Conventional,FHA,VA Loan
- Road surface type: Paved
Price history
| Date | Event | Price |
|---|---|---|
| 9/25/2026 | Sold | $312,900$167/sqft |
Source: Space Coast AOR #1068470 Report a problem | ||
| 8/17/2026 | Pending sale | $312,900$167/sqft |
Source: Space Coast AOR #1068470 Report a problem | ||
| 3/6/2026 | Price change | $312,900-3.7%$167/sqft |
Source: Space Coast AOR #1068470 Report a problem | ||
| 2/4/2026 | Listed for sale | $324,990+692.7%$173/sqft |
Source: Space Coast AOR #1068470 Report a problem | ||
| 12/8/2025 | Sold | $41,000-8.9%$22/sqft |
Source: Space Coast AOR #1038570 Report a problem | ||
| 11/3/2025 | Contingent | $45,000$24/sqft |
Source: Space Coast AOR #1038570 Report a problem | ||
| 5/5/2025 | Price change | $45,000+12.5%$24/sqft |
Source: Space Coast AOR #1038570 Report a problem | ||
| 4/9/2025 | Listed for sale | $40,000$21/sqft |
Source: Space Coast AOR #1038570 Report a problem | ||
| 3/31/2025 | Contingent | $40,000$21/sqft |
Source: Space Coast AOR #1038570 Report a problem | ||
| 3/21/2025 | Price change | $40,000-11.1%$21/sqft |
Source: Space Coast AOR #1038570 Report a problem | ||
| 2/28/2025 | Listed for sale | $45,000+1261.6%$24/sqft |
Source: Space Coast AOR #1038570 Report a problem | ||
| 11/1/2011 | Sold | $3,305+83.6%$2/sqft |
Source: Public Record Report a problem | ||
| 9/29/2011 | Sold | $1,800-70%$1/sqft |
Source: Public Record Report a problem | ||
| 1/26/2004 | Sold | $6,000$3/sqft |
Source: Public Record Report a problem | ||
Public tax history
| Year | Property taxes | Tax assessment |
|---|---|---|
| 2025 | $299 +12% | $29,500 +15.7% |
| 2024 | $267 +11.1% | $25,500 +15.9% |
| 2023 | $240 +18.1% | $22,000 +15.8% |
| 2022 | $203 +36.3% | $19,000 +111.1% |
| 2021 | $149 +14.2% | $9,000 +28.6% |
| 2020 | $131 -31.8% | $7,000 +7.7% |
| 2019 | $192 | $6,500 +18.2% |
| 2018 | $192 +5.6% | $5,500 +340% |
| 2017 | $182 -1.6% | $1,250 -72.2% |
| 2016 | $184 +86% | $4,500 +21.6% |
| 2015 | $99 +14.3% | $3,700 |
| 2014 | $87 | $3,700 +54.2% |
| 2013 | -- | $2,400 -14.3% |
| 2012 | $67 -25.4% | $2,800 -25.3% |
| 2011 | $90 -16.1% | $3,750 -25% |
| 2010 | $108 -23.7% | $5,000 -28.6% |
| 2009 | $141 -58.2% | $7,000 -61.1% |
| 2008 | $338 -14.9% | $18,000 -18.2% |
| 2007 | $397 +27.9% | $22,000 +41.9% |
| 2005 | $311 +101.7% | $15,500 +121.4% |
| 2004 | $154 +342.2% | $7,000 +366.7% |
| 2003 | $35 -0.5% | $1,500 |
| 2002 | $35 -24.5% | $1,500 -25% |
| 2001 | $46 +2% | $2,000 |
| 2000 | $45 | $2,000 |
Find assessor info on the county website
Neighborhood: 32908
Nearby homes
- $312,7004 bd2 ba1.8k sqft218 Triana Ave SW, Palm Bay, FL 32909Off Market

- $41,0000.32 acres218 Triana Ave SW #16, Palm Bay, FL 32908Sold

- $244,7503 bd2 ba1.7k sqft236 Triana Ave SW, Palm Bay, FL 32908Sold
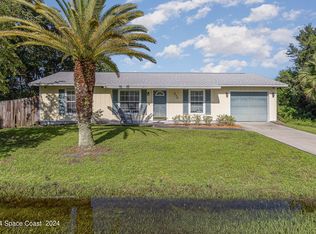
- $375,0004 bd3 ba2k sqft200 Triana Ave SW, Palm Bay, FL 32908Sold

- $374,600-- bd-- ba2.4k sqft247 Paquita Cir SW, Palm Bay, FL 32908Off Market
- $29,500-- bd-- ba-- sqft250 Triana Ave SW, Palm Bay, FL 32908Off Market
- $360,3004 bd2 ba2.2k sqft241 Paquita Cir SW, Palm Bay, FL 32908Off Market
- $29,5000.31 acres599 Wellwood St SW, Palm Bay, FL 32908Off Market
Nearby schools
GreatSchools rating
- 5/10Jupiter Elementary SchoolGrades: PK-6Distance: 0.9 mi
- 4/10Southwest Middle SchoolGrades: 7-8Distance: 1.6 mi
- 4/10Heritage High SchoolGrades: 9-12Distance: 3.6 mi
Schools provided by the listing agent
- Elementary: Jupiter
- Middle: Southwest
- High: Heritage
Source: Space Coast AOR. This data may not be complete. We recommend contacting the local school district to confirm school assignments for this home.
Get a cash offer in 3 minutes
Find out how much your home could sell for in as little as 3 minutes with a no-obligation cash offer.
Estimated market value
$312,800
Get a cash offer in 3 minutes
Find out how much your home could sell for in as little as 3 minutes with a no-obligation cash offer.
Estimated market value
$312,800
- Florida
- Brevard County
- Palm Bay
- 32908
- 218 Triana Ave SW
