Outstanding custom built brick ranch was featured in 2008 Home-a-Rama. It offers 3868 sq. ft. of living space which includes a full finished walkout basement. This home has the desirable split floor plan w/master suite on one side & two bdrms on the other side (4th bdrm/lower level). Features custom stone fireplace in the great room which opens to Kitchen w/raised breakfast bar, eating area, large walk-in pantry, and beautiful maple cabinets finished with a warm Cafe' stain. The walk out basement includes a wine room, spacious rec area, custom stone bar and theater room with a 100" screen and Sony projector (stays). The outdoor area is ideal for entertaining, with a deck and beautifully landscaped, lower level patio with a water feature. 3+ car garage! Also offering: Rain Bird irrigation system, lavish landscaping, outdoor Kichler LED lighting, and Crestron whole home A/V. Extended the patio and added a fire pit. Absolutely everything is done! Welcome Home.
Open floorplan and ready for a new owner.
Sold for $510,000
$510,000
218 Triple Crown Dr, Vandalia, OH 45377
4beds
3,868sqft
Single Family Residence
Built in 2008
0.33 Acres Lot
$537,200 Zestimate®
$132/sqft
$3,014 Estimated rent
Home value
$537,200
$510,000 - $564,000
$3,014/mo
Zestimate® history
Owner options
List your home for rent
$3,014/mo
Rent Zestimate®
Find your next renter with Zillow Rental Manager. Plus, with online applications, you can quickly screen prospective tenants – for free.
$3,014/mo
Rent Zestimate®
Refinance and save
$3,789/mo
Est. payment
Refinancing to a lower rate could help reduce your monthly payments and save thousands over the life of the loan.
$3,789/mo
Est. payment
Explore your selling options
Work with a Zillow partner agent
Leverage their expertise and Zillow's premium Showcase listings to get your home seen by more buyers.
Get startedList with your own agent
Get your home in front of millions of buyers by listing it on Zillow.
Learn how to do itSell it yourself
Take full control of how buyers see your home on Zillow by listing For Sale by Owner (FSBO).
List your homeWhat's special
Zillow last checked:
Listing updated:
Listed by:
Laurie A Johnson (937)665-1800,
Coldwell Banker Heritage
Bought with:
Laurie A Johnson, 2003010730
Coldwell Banker Heritage
Source: DABR MLS,MLS#: 899602 Originating MLS: Dayton Area Board of REALTORS
Originating MLS: Dayton Area Board of REALTORSFacts & features
Interior
Bedrooms & bathrooms
- Bedrooms: 4
- Bathrooms: 3
- Full bathrooms: 3
- Main level bathrooms: 2
Bedroom
- Level: Main
- Dimensions: 17 x 15
Bedroom
- Level: Main
- Dimensions: 13 x 11
Bedroom
- Level: Main
- Dimensions: 13 x 11
Bedroom
- Level: Lower
- Dimensions: 13 x 12
Breakfast room nook
- Level: Main
- Dimensions: 15 x 12
Dining room
- Level: Main
- Dimensions: 13 x 13
Entry foyer
- Level: Main
- Dimensions: 8 x 5
Great room
- Level: Main
- Dimensions: 22 x 16
Kitchen
- Level: Main
- Dimensions: 12 x 12
Other
- Level: Lower
- Dimensions: 19 x 14
Other
- Level: Lower
- Dimensions: 11 x 8
Recreation
- Level: Lower
- Dimensions: 19 x 14
Utility room
- Level: Main
- Dimensions: 8 x 6
Heating
- Forced Air, Natural Gas
Cooling
- Central Air
Appliances
- Included: Dishwasher, Range, Refrigerator, Gas Water Heater
Features
- Wet Bar, Ceiling Fan(s), Cathedral Ceiling(s), High Speed Internet, Kitchen/Family Room Combo, Pantry, Bar, Walk-In Closet(s)
- Windows: Double Hung, Double Pane Windows
- Basement: Full,Finished,Walk-Out Access
- Number of fireplaces: 2
- Fireplace features: Two, Gas
Interior area
- Total structure area: 3,868
- Total interior livable area: 3,868 sqft
Property
Parking
- Total spaces: 3
- Parking features: Attached, Garage, Garage Door Opener
- Attached garage spaces: 3
Features
- Levels: One
- Stories: 1
- Patio & porch: Deck, Patio
- Exterior features: Deck, Sprinkler/Irrigation, Patio
Lot
- Size: 0.33 Acres
- Dimensions: 95 x 150
Details
- Parcel number: M581005110009
- Zoning: Residential
- Zoning description: Residential
Construction
Type & style
- Home type: SingleFamily
- Property subtype: Single Family Residence
Materials
- Brick, Stone
Condition
- Year built: 2008
Utilities & green energy
- Water: Public
- Utilities for property: Natural Gas Available, Sewer Available, Water Available, Cable Available
Community & HOA
Community
- Security: Smoke Detector(s)
- Subdivision: Stoney Crest Sec 04
HOA
- Has HOA: Yes
- HOA fee: $275 annually
Location
- Region: Vandalia
Financial & listing details
- Price per square foot: $132/sqft
- Tax assessed value: $417,720
- Annual tax amount: $9,571
- Date on market: 11/9/2023
- Listing terms: Conventional,VA Loan
Price history
| Date | Event | Price |
|---|---|---|
| 2/15/2024 | Listing removed | -- |
Source:  Coldwell Banker Heritage Realtors #899602 Report a problem Coldwell Banker Heritage Realtors #899602 Report a problem | ||
| 2/1/2024 | Listed for sale | $510,000$132/sqft |
Source: Coldwell Banker Heritage Realtors #1028799 Report a problem | ||
| 1/31/2024 | Sold | $510,000$132/sqft |
Source:  DABR MLS #899602 Report a problem DABR MLS #899602 Report a problem | ||
| 1/2/2024 | Pending sale | $510,000$132/sqft |
Source: DABR MLS #899602 Report a problem | ||
| 11/10/2023 | Listed for sale | $510,000+32.5%$132/sqft |
Source: DABR MLS #899602 Report a problem | ||
| 7/25/2017 | Sold | $385,000$100/sqft |
Source: Public Record Report a problem | ||
| 6/20/2017 | Price change | $385,000-1.3%$100/sqft |
Source: RE/MAX Victory #736396 Report a problem | ||
| 5/17/2017 | Listed for sale | $389,900+13%$101/sqft |
Source: RE/MAX Victory #405451 Report a problem | ||
| 10/28/2009 | Sold | $345,000+526.1%$89/sqft |
Source: Public Record Report a problem | ||
| 5/27/2008 | Sold | $55,100$14/sqft |
Source: Public Record Report a problem | ||
Public tax history
| Year | Property taxes | Tax assessment |
|---|---|---|
| 2025 | $9,571 -0.3% | $146,200 |
| 2024 | $9,598 +2.1% | $146,200 |
| 2023 | $9,401 -8.8% | $146,200 +16% |
| 2022 | $10,307 -0.1% | $126,040 |
| 2021 | $10,321 +0.9% | $126,040 |
| 2020 | $10,230 +7.5% | $126,040 +19.3% |
| 2019 | $9,519 -0.3% | $105,620 |
| 2018 | $9,544 +3.9% | $105,620 |
| 2017 | $9,182 -9.3% | $105,620 -8.4% |
| 2016 | $10,127 -0.1% | $115,290 |
| 2015 | $10,141 +0.8% | $115,290 |
| 2014 | $10,062 | $115,290 |
Find assessor info on the county website
Neighborhood: 45377
Nearby homes
- $518,8004 bd3 ba-- sqft218 Triple Crown Dr, Vandalia, OH 45377Off Market
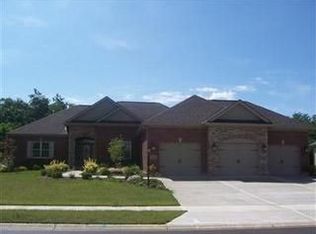
- $391,4004 bd2 ba2.3k sqft216 Triple Crown Dr, Vandalia, OH 45377Off Market
- $554,3004 bd3 ba4.2k sqft220 Triple Crown Dr, Vandalia, OH 45377Off Market
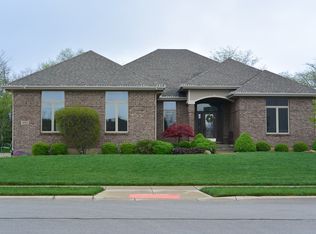
- $586,8004 bd3 ba4.3k sqft220 Triple Crown Ct, Vandalia, OH 45377Off Market

- $--3.662 AcresTriple Crown Dr, Vandalia, OH 45377Off Market
- $428,7004 bd4 ba2.3k sqft101 Sande Ct, Union, OH 45377Off Market
- $559,9004 bd5 ba4.6k sqft214 Triple Crown Dr, Union, OH 45377Off Market
- $338,3003 bd2 ba1.8k sqft222 Triple Crown Dr, Vandalia, OH 45377Off Market
Nearby schools
GreatSchools rating
- NAHelke Elementary SchoolGrades: PK-KDistance: 4.2 mi
- 6/10Morton Middle SchoolGrades: 6-8Distance: 4.3 mi
- 7/10Butler High SchoolGrades: 9-12Distance: 5 mi
Schools provided by the listing agent
- District: Vandalia-Butler
Source: DABR MLS. This data may not be complete. We recommend contacting the local school district to confirm school assignments for this home.
Get a cash offer in 3 minutes
Find out how much your home could sell for in as little as 3 minutes with a no-obligation cash offer.
Estimated market value
$537,200
Get a cash offer in 3 minutes
Find out how much your home could sell for in as little as 3 minutes with a no-obligation cash offer.
Estimated market value
$537,200
- Ohio
- Montgomery County
- Union
- 45377
- 218 Triple Crown Dr
Nearby cities
Nearby zip codes
Other Union Topics
