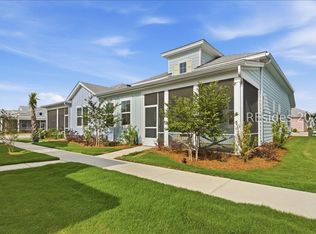
Welcome to this beautifully upgraded Hula floor plan in Latitude Margaritaville Hilton Head, offering 2 bedrooms, 2 baths, a versatile den, and a spacious 2-car garage. Designed with both comfort and style in mind, this home features an open-concept layout where the kitchen, dining, and living areas flow seamlessly together-perfect for everyday living and entertaining. The bright kitchen is enhanced with under-cabinet lighting and a functional island layout, creating a clean and inviting space. Throughout the home, you'll find elevated design touches including 8-foot interior doors, recessed LED lighting in key living spaces, and interior glass doors at the den, adding both sophistication and natural light. The private owner's suite offers a relaxing retreat with an upgraded bath featuring tile walls and a thoughtfully designed layout, while the secondary bath also includes upgraded tile finishes for a polished look. Enjoy indoor-outdoor living with a screened-in porch, ideal for year-round enjoyment in the Lowcountry climate. Additional features include a garage door opener with WiFi capability, laundry room with built-in sink, gas range option, extensive recessed lighting throughout, and added media/TV connections for modern convenience. The home is completed with a stylish Conch Cottage exterior color package and enhanced energy efficiency features designed for comfort and savings. List price includes incentive. Must utilize Mikkelson Law Firm and approved lender to receive incentive.
Pending
Price cut: $33.5K (5/26)
$399,374
218 Tropics Ave, Hardeeville, SC 29927
2beds
1,447sqft
Townhouse
Built in 2026
3,920 Square Feet Lot
$-- Zestimate®
$276/sqft
$-- HOA
What's special
Bright kitchenFunctional island layoutOpen-concept layoutVersatile denGas range optionExtensive recessed lighting throughoutUnder-cabinet lighting
- 69 days |
- 81 |
- 0 |
Zillow last checked:
Listing updated:
Listed by:
Margaret Creeden 843-473-5302,
Minto Latitude HH, LLC
Source: REsides, Inc.,MLS#: 508825
Facts & features
Interior
Bedrooms & bathrooms
- Bedrooms: 2
- Bathrooms: 2
- Full bathrooms: 2
Primary bedroom
- Level: First
Heating
- Gas
Cooling
- Central Air
Appliances
- Included: Dishwasher, Disposal, Microwave, Range, Tankless Water Heater
Features
- Carbon Monoxide Detector, Main Level Primary, Smooth Ceilings, Separate Shower, Cable TV, New Paint
- Flooring: Laminate, Tile
- Windows: Insulated Windows, Screens
Interior area
- Total interior livable area: 1,447 sqft
Property
Parking
- Total spaces: 2
- Parking features: Garage, Two Car Garage
- Garage spaces: 2
Features
- Stories: 1
- Patio & porch: Porch, Screened
- Exterior features: Enclosed Porch, Sprinkler/Irrigation, Rain Gutters
- Pool features: Community
- Has view: Yes
- View description: Landscaped
- Water view: Landscaped
Lot
- Size: 3,920 Square Feet
- Features: < 1/4 Acre
Details
- Special conditions: None
Construction
Type & style
- Home type: Townhouse
- Architectural style: One Story
- Property subtype: Townhouse
Materials
- Fiber Cement
- Roof: Asphalt
Condition
- New construction: Yes
- Year built: 2026
Details
- Builder model: Hula-Conch
Utilities & green energy
- Water: Public
Green energy
- Energy efficient items: Water Heater
- Indoor air quality: Low VOC Paint/Materials
Community & HOA
Community
- Security: Smoke Detector(s)
- Senior community: Yes
- Subdivision: Latitude Margaritaville
HOA
- Amenities included: Basketball Court, Bocce Court, Business Center, Clubhouse, Dog Park, Fitness Center, Fire Pit, Gas, Barbecue, Pickleball, Pool, Restaurant, Guard, Tennis Court(s), Trail(s)
Location
- Region: Hardeeville
Financial & listing details
- Price per square foot: $276/sqft
- Date on market: 5/13/2026
- Listing terms: Cash,Conventional,1031 Exchange,FHA,VA Loan
Estimated market value
Not available
Estimated sales range
Not available
Not available
Price history
| Date | Event | Price |
|---|---|---|
| 6/25/2026 | Pending sale | $399,374$276/sqft |
Source:  REsides, Inc. #508825 Report a problem REsides, Inc. #508825 Report a problem | ||
| 5/26/2026 | Price change | $399,374-7.7%$276/sqft |
Source: REsides, Inc. #508825 Report a problem | ||
| 5/13/2026 | Listed for sale | $432,874$299/sqft |
Source: REsides, Inc. #508825 Report a problem | ||
Public tax history
Tax history is unavailable.
Monthly payment
Est. payment
Payment breakdown
Explore the cost of this home by adjusting the details. Changes won't be saved.Climate risks
Neighborhood: 29927
Nearby schools
GreatSchools rating
- 6/10Hardeeville Elementary SchoolGrades: PK-5Distance: 4.2 mi
- 5/10Ridgeland Secondary Academy of ExcellenceGrades: 6-12Distance: 16 mi
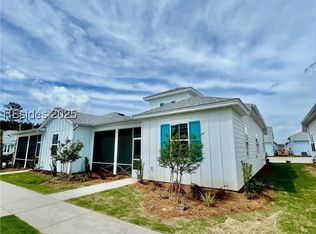
- $382,3532 bd2 ba1.3k sqft176 Tropics Ave, Hardeeville, SC 29927Sold
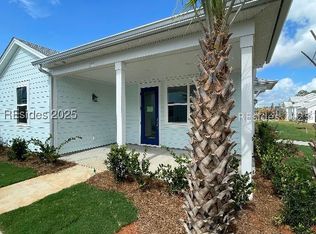
- $396,4522 bd2 ba1.4k sqft256 Tropics Ave, Hardeeville, SC 29927Sold
- $3,2002 bd2 ba1.4k sqft247 Tropics Ave, Hardeeville, SC 29927For Rent

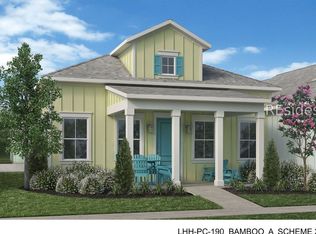
- $390,0272 bd2 ba1.3k sqft294 Tropics Ave, Hardeeville, SC 29927Sold
- $382,9002 bd2 ba1.3k sqft215 Tropics Ave, Hardeeville, SC 29927Off Market
- $2,5002 bd2 ba1.3k sqft149 Flip Side Ln, Hardeeville, SC 29927For Rent
- $425,0002 bd2 ba1.4k sqft171 Tropics Ave, Hardeeville, SC 29927For Sale
- $410,0002 bd2 ba1.4k sqft289 Tropics Ave, Hardeeville, SC 29927For Sale
A local agent can set up tours, give advice and negotiate with sellers.
Similar homes
- $358,3572 bd2 ba1.3k sqft404 Tropics Ave, Hardeeville, SC 29927New Construction
 MLS ID #508808, Margaret Creeden. REsides, Inc.
 - $357,0952 bd2 ba1.2k sqft328 Tropics Ave, Hardeeville, SC 29927New Construction
 MLS ID #508819, Margaret Creeden. REsides, Inc.
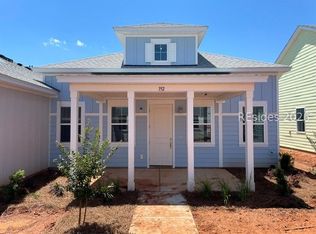
 - $376,7092 bd2 ba1.2k sqft192 Lah De Dah Ln, Hardeeville, SC 29927New Construction
 MLS ID #508842, Margaret Creeden. REsides, Inc.
 - $410,0002 bd2 ba1.4k sqft289 Tropics Ave, Hardeeville, SC 29927For Sale
 MLS ID #508477, Lora and Terri Sell the Lowcountry. REsides, Inc.
 - $399,0002 bd2 ba1.3k sqft62 Salty Fin Dr, Hardeeville, SC 29927For SaleMLS ID #505457, Christopher Goll. REsides, Inc.
- $339,0002 bd2 ba1.2k sqft1417 Shoreside Dr #101, Hardeeville, SC 29927For SaleMLS ID #509215, Bill Kelly. REsides, Inc.
- $389,9002 bd2 ba1.3k sqft618 Beachcomber Blvd #102, Hardeeville, SC 29927For SaleMLS ID #508121, Lora and Terri Sell the Lowcountry. REsides, Inc.
- $349,0002 bd2 ba1.2k sqft73 Caribbean Soul Ave #102, Hardeeville, SC 29927For SaleMLS ID #510427, Joe Ciulla. REsides, Inc.
- $459,0002 bd2 ba1.5k sqft586 Weekend Ave, Hardeeville, SC 29927For SaleMLS ID #511228, Joe Ciulla. REsides, Inc.
- $475,0002 bd2 ba1.6k sqft1807 Good Life Way, Hardeeville, SC 29927For SaleMLS ID #511100, Hangen Team. REsides, Inc.
- $459,0002 bd2 ba1.5k sqft1679 Shoreside Dr, Hardeeville, SC 29927For SaleMLS ID #506914, Hangen Team. REsides, Inc.
- $354,4903 bd3 ba1.6k sqft450 Sawmill Rd, Hardeeville, SC 29927For SaleMLS ID #511075, COAST Professionals III. REsides, Inc.
- $467,5002 bd2 ba1.5k sqft371 Spongecake Dr, Hardeeville, SC 29927For SaleMLS ID #508083, Lora and Terri Sell the Lowcountry. REsides, Inc.
- $399,0002 bd2 ba1.5k sqft10 Wainwright Dr, Bluffton, SC 29909For SaleMLS ID #508113, Kevin Lombard. REsides, Inc.
- $483,0003 bd2 ba1.5k sqft21 Seaplane Dr, Hardeeville, SC 29927For SaleMLS ID #506015, Christina Galbreath-Gonzalez. REsides, Inc.
- $309,9003 bd2 ba1.1k sqft86 Rudy Dr, Hardeeville, SC 29927For SaleMLS ID #502098, Regina Faucette. REsides, Inc.
- $319,7003 bd3 ba1.3k sqft510 Sable Ct, Hardeeville, SC 29927For SaleMLS ID #511275, COAST Professionals III. REsides, Inc.
- $330,0002 bd2 ba1.5k sqft243 Landing Ln, Bluffton, SC 29909For SaleMLS ID #509825, Ronald Turpin. REsides, Inc.
- $369,0002 bd2 ba1.9k sqft27 Candlelight Ln, Bluffton, SC 29909For SaleMLS ID #508849, The Peirce Group. REsides, Inc.
- $589,9002 bd2 ba1.9k sqft1142 Landshark Blvd, Hardeeville, SC 29927For SaleMLS ID #508372, Penny Rafferty. REsides, Inc.
