Skip main navigation
Active
  • Price cut: $10.1K (8/21)
    $419,900

    218 Tucker Trice Blvd, Lebanon, TN 37087

    3beds
    1,674sqft
    : 
    $2,515/mo
    Get pre-qualified
    Single Family Residence, Residential
    Built in 2020
    8,712 Square Feet Lot
    $-- Zestimate®
    $251/sqft
    $-- HOA

    What's special

    Fully fenced backyardBeautifully maintained single-story homeOne-level livingBeautifully updated bathroomTray ceilingThoughtfully upgraded throughoutSpacious primary suite
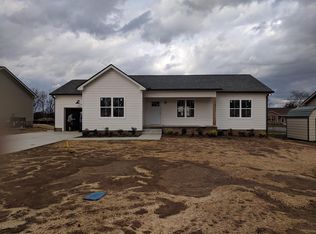
    One-Level Living, Custom Upgrades & NO HOA! Better than new and thoughtfully upgraded throughout, this beautifully maintained single-story home offers effortless one-level living with custom touches you won’t find in a typical new build. From the moment you step inside, you’ll appreciate the attention to detail and inviting design. The spacious living area features a stunning fireplace with a gorgeous wood mantle, creating a warm and welcoming focal point. The kitchen is both beautiful and functional, featuring a custom pantry designed for exceptional storage and organization. The spacious primary suite offers a tray ceiling and a beautifully updated bathroom complete with a gorgeous tiled shower and frameless glass door. Every detail has been thoughtfully selected to create a comfortable and stylish retreat. Step outside to a fully fenced backyard with an expanded patio—perfect for grilling, entertaining guests, or simply relaxing and enjoying your outdoor space. Conveniently located near restaurants, shopping, grocery stores, and everything Lebanon has to offer. Move-in ready, meticulously maintained, custom upgraded, and truly better than new—with NO HOA!
    21 days
    600
    31

    Likely to sell faster than

    Zillow last checked:

    Listing updated:

    Listed by:

    Shawnna Simpson 615-438-5506,

    Onward Real Estate 615-234-5180,

    Mackenzie Rooker 615-715-2384,

    Onward Real Estate

    Source: RealTracs MLS as distributed by MLS GRID,MLS#: 3513019MLS Logo

      Facts & features

      Interior

      Bedrooms & bathrooms
      • Bedrooms: 3
      • Bathrooms: 2
      • Full bathrooms: 2
      • Main level bedrooms: 3
      Bedroom 1
      • Features: Suite
      • Level: Suite
      • Area: 221 Square Feet
      • Dimensions: 17x13
      Bedroom 2
      • Area: 144 Square Feet
      • Dimensions: 12x12
      Bedroom 3
      • Area: 156 Square Feet
      • Dimensions: 13x12
      Primary bathroom
      • Features: Double Vanity
      • Level: Double Vanity
      Kitchen
      • Features: Eat-in Kitchen
      • Level: Eat-in Kitchen
      • Area: 270 Square Feet
      • Dimensions: 18x15
      Living room
      • Features: Combination
      • Level: Combination
      • Area: 324 Square Feet
      • Dimensions: 18x18
      Heating
      • Central
      Cooling
      • Central Air
      Appliances
      • Included: Electric Oven, Cooktop, Dishwasher, Disposal, Microwave, Refrigerator, Stainless Steel Appliance(s)
      • Laundry: Electric Dryer Hookup, Washer Hookup
      Features
      • Built-in Features, Ceiling Fan(s), Open Floorplan, Pantry, Walk-In Closet(s)
      • Flooring: Wood, Tile
      • Basement: None
      • Number of fireplaces: 1
      • Fireplace features: Electric, Living Room
      Interior area
      • Total structure area: 1,674
      • Total interior livable area: 1,674 sqft
      • Finished area above ground: 1,674

      Property

      Parking
      • Total spaces: 1
      • Parking features: Garage Faces Front, Driveway
      • Attached garage spaces: 1
      • Has uncovered spaces: Yes
      Features
      • Levels: One
      • Stories: 1
      • Patio & porch: Patio, Covered, Porch
      • Fencing: Back Yard
      Lot
      • Size: 8,712 Square Feet
      • Dimensions: 80 x 109.57 IRR
      • Features: Level
      • Topography: Level
      Details
      • Parcel number: 058F K 00300 000
      • Special conditions: Standard
      • Other equipment: Dehumidifier

      Construction

      Type & style
      • Home type: SingleFamily
      • Property subtype: Single Family Residence, Residential
      Materials
      • Hardboard Siding, Brick
      • Roof: Shingle
      Condition
      • New construction: No
      • Year built: 2020

      Utilities & green energy

      • Sewer: Public Sewer
      • Water: Public
      • Utilities for property: Water Available

      Community & HOA

      Community
      • Subdivision: Coles Ferry Village Sec16
      HOA
      • Has HOA: No
      Location
      • Region: Lebanon

      Financial & listing details

      • Price per square foot: $251/sqft
      • Tax assessed value: $285,400
      • Annual tax amount: $2,063
      • Date on market: 8/15/2026

        Estimated market value

        Not available

        Estimated sales range

        Not available

        Not available

        Price history

        DateEventPrice
        8/21/2026Price change$419,900-2.3%$251/sqft
        Source: RealTracs MLS as distributed by MLS GRID #3513019 Report a problem
        8/15/2026Listed for sale$430,000+4.9%$257/sqft
        Source: RealTracs MLS as distributed by MLS GRID #3513019 Report a problem
        11/17/2022Sold$410,000+5.4%$245/sqft
        Source: RealTracs MLS as distributed by MLS GRID #2450003 Report a problem
        10/21/2022Pending sale$389,000$232/sqft
        Source: RealTracs MLS as distributed by MLS GRID #2450003 Report a problem
        10/18/2022Listed for sale$389,000+50%$232/sqft
        Source: RealTracs MLS as distributed by MLS GRID #2450003 Report a problem
        6/19/2019Sold$259,275+1.9%$155/sqft
        Source: Public Record Report a problem
        3/28/2019Listed for sale$254,500$152/sqft
        Source: Crye-Leike, Inc., REALTORS #2024367 Report a problem

        Public tax history

        YearProperty taxesTax assessment
        2025$2,063 $71,350
        2024$2,063 $71,350
        2023$2,063 $71,350
        2022$2,063 $71,350
        2021-- $71,350 +814.7%
        2020$293 +49.2%$7,800
        2019$196 -28.2%$7,800
        2018$274 $7,800
        Find assessor info on the county website

        Monthly payment

        Est. payment

        Payment breakdown

        Explore the cost of this home by adjusting the details. Changes won't be saved.
        All calculations are estimates and provided by Zillow, Inc. for informational purposes only. Actual amounts may vary.
        HOA fees may include property taxes on listings classified as Co-Ops. Contact the listing agent and/or owner for fee details.
        See how much you could borrow to make a competitive offer.

        Climate risks

        Neighborhood: 37087

        Getting around

        16 / 100
        Car-Dependent
        28 / 100
        Somewhat Bikeable

        Nearby schools

        GreatSchools rating
        Schools provided by the listing agent
        • Elementary: Jones Brummett Elementary School
        • Middle: Walter J. Baird Middle School
        • High: Lebanon High School

        Source: RealTracs MLS as distributed by MLS GRID. This data may not be complete. We recommend contacting the local school district to confirm school assignments for this home.

        A local agent can set up tours, give advice and negotiate with sellers.

        A local lender can help you make sure your offer is ready when you are.

        Browse local experts