Skip main navigation
Off market
  • $495,500

    218 Tyson Ave, Glenside, PA 19038

    5beds
    1baths
    1,971sqft
    SingleFamily
    Built in 1925
    9,583 Square Feet Lot
    $495,500 Zestimate®
    $251/sqft
    $2,978 Estimated rent

    Home value

    $495,500

    $456,000 - $535,000

    $2,978/mo

    Zestimate® history
    Loading
    Loading...

    Owner options

    List your home for rent

    $2,978/mo

    Rent Zestimate®

    Find your next renter with Zillow Rental Manager. Plus, with online applications, you can quickly screen prospective tenants – for free.

    Learn more

    $2,978/mo

    Rent Zestimate®

    Refinance and save

    $3,161/mo

    Est. payment

    Refinancing to a lower rate could help reduce your monthly payments and save thousands over the life of the loan.

    See today's rates

    $3,161/mo

    Est. payment

    Explore your selling options

    Work with a Zillow partner agent

    Leverage their expertise and Zillow's premium Showcase listings to get your home seen by more buyers.

    Get started

    List with your own agent

    Get your home in front of millions of buyers by listing it on Zillow.

    Learn how to do it

    Sell it yourself

    Take full control of how buyers see your home on Zillow by listing For Sale by Owner (FSBO).

    List your home

    What's special

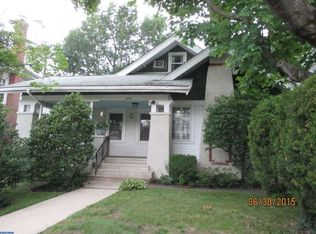
    If you're looking for an meticulous and affordable home in a super neighborhood, this is it! The Seller's have been working hard since October to get this home in "spic and span" condition for the lucky new owner. This home shows pride of ownership from the front curb to the attic. The outside plantings are mature and beautiful at this time of year. The outside has been painted and siding has been replaced as needed. As you enter the front door you have your choice of doorbell chimes from Holiday carols to patriotic melodies. The front room is a large family room/sunroom the fills the whole space. The sunroom is comfortable most of the year but in the coldest days would need a supplimental source of heat. You then enter into the living room (with the newly refinished floors)which has a working wood fireplace. The dining room can and has held a large group for holiday's and other celebrations. The kitchen is really big ( 22' x 10') and has all the space for cooking and eating in. Off the kitchen is a mudroom with addition cabinet space to hold all the fixings a party on the deck. Continuing off the dining room is a hallway to a nice updated bathroom and two first floor bedrooms. The one bedroom could be used as an office or den, as it connects by French glass doors to the Family room. The other first floor bedroom has a big walk in closet. The second floor holds three good sized bedrooms and a large attic storage space. Another bath would be an easy addition in all of this space. The basement is full and holds the laundry. The backyard is large and level. There is a dream two car garage out there that is rather new and just waiting for someone to refill it up! The one major feature of this home is that while this side of Tyson Ave backs up to the train tracks, this home does not. Overall, this is a lovely, well kept home. The area is in walking distance to the train, bus, Pembryn Park and even Keswick Village. Major highways and shopping is minutes away by car. The Schools are the Blue Ribbon Abington School District and other schools are also close by. At owners request, All showings begin at the Open House on Sunday May 3,2105 from 1-4

    This property is off market, which means it's not currently listed for sale or rent on Zillow. This may be different from what's available on other websites or public sources.

    Facts & features

    Interior

    Bedrooms & bathrooms
    • Bedrooms: 5
    • Bathrooms: 1
    Heating
    • Other
    Features
    • Has fireplace: Yes
    Interior area
    • Total interior livable area: 1,971 sqft

    Property

    Parking
    • Parking features: Garage - Detached
    Features
    • Exterior features: Other
    Lot
    • Size: 9,583 Square Feet
    Details
    • Parcel number: 300068968005

    Construction

    Type & style
    • Home type: SingleFamily
    Condition
    • Year built: 1925

    Community & HOA

    Location
    • Region: Glenside

    Financial & listing details

    • Price per square foot: $251/sqft
    • Tax assessed value: $137,980
    • Annual tax amount: $6,647

    Price history

    DateEventPrice
    7/27/2015Sold$255,200-1.8%$129/sqft
    Source: Public Record Report a problem
    4/30/2015Listed for sale$259,999$132/sqft
    Source: RE/MAX KEYSTONE #6563365 Report a problem

    Public tax history

    YearProperty taxesTax assessment
    2025$6,647 +5.3%$137,980
    2024$6,314 $137,980
    2023$6,314 +6.5%$137,980
    2022$5,927 +5.7%$137,980
    2021$5,608 +0.4%$137,980
    2020$5,584 +1%$137,980
    2019$5,528 +0.6%$137,980
    2018$5,495 +3.5%$137,980
    2017$5,311 +3.1%$137,980
    2016$5,149 +3.1%$137,980
    2015$4,993 +3.6%$137,980
    2014$4,819 +0.1%$137,980
    2013$4,812 +0.6%$137,980
    2012$4,784 +1.3%$137,980
    2011$4,721 +2.4%$137,980
    2010$4,612 -0.5%$137,980
    2009$4,633 +2%$137,980
    2008$4,541 +3.6%--
    2007$4,383 +5.7%--
    2006$4,146 +5.1%--
    2005$3,946 +6.9%--
    2004$3,693 +0.7%--
    2003$3,668 +3.3%--
    2002$3,552 +7.3%--
    2000$3,309 +4.7%--
    1999$3,160 --
    Find assessor info on the county website

    Neighborhood: 19038

    Nearby schools

    GreatSchools rating
    Get a cash offer in 3 minutes
    Find out how much your home could sell for in as little as 3 minutes with a no-obligation cash offer.
    Estimated market value
    $495,500
    Get a cash offer in 3 minutes
    Find out how much your home could sell for in as little as 3 minutes with a no-obligation cash offer.
    Estimated market value
    $495,500