Skip main navigation
Off market
  • $661,700

    218 Uxbridge Dr, Sparks, NV 89441

    4beds
    2,125sqft
    Single Family Residence
    Built in 2024
    -- sqft lot
    $661,700 Zestimate®
    $311/sqft
    $3,319 Estimated rent

    Home value

    $661,700

    $629,000 - $695,000

    $3,319/mo

    Zestimate® history
    Loading
    Loading...

    Owner options

    List your home for rent

    $3,319/mo

    Rent Zestimate®

    Find your next renter with Zillow Rental Manager. Plus, with online applications, you can quickly screen prospective tenants – for free.

    Learn more

    $3,319/mo

    Rent Zestimate®

    Refinance and save

    $3,040/mo

    Est. payment

    Refinancing to a lower rate could help reduce your monthly payments and save thousands over the life of the loan.

    See today's rates

    $3,040/mo

    Est. payment

    Explore your selling options

    Work with a Zillow partner agent

    Leverage their expertise and Zillow's premium Showcase listings to get your home seen by more buyers.

    Get started

    List with your own agent

    Get your home in front of millions of buyers by listing it on Zillow.

    Learn how to do it

    Sell it yourself

    Take full control of how buyers see your home on Zillow by listing For Sale by Owner (FSBO).

    List your home

    What's special

    Sleek quality cabinetsExterior lightConvenient man doorExpanded covered patioExtended kitchenKitchen islandDoorbell cameras

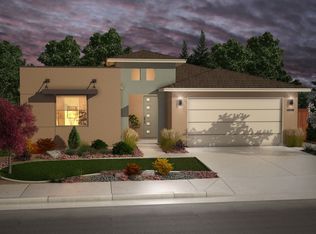
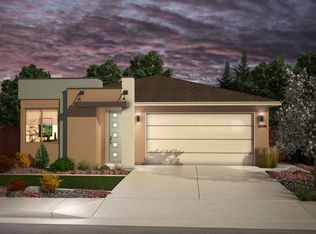
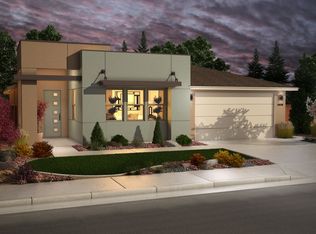
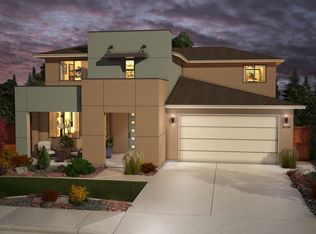
    Welcome to Homesite #1, where upgraded features and luxury abound in this expansive single-story haven.. As you approach, admire the Xeriscape® front yard landscaping and the stately presence of the 3-car tandem garage equipped with Liftmaster® garage door openers and a convenient man door, exterior light, and stoop. Step through the elegant Therma-Tru® four-panel front door, adorned with satin etch glass and a Kwikset® Dakota handleset in satin nickel into a modern and charming interior. Once inside, bask in the sophistication of the PPG® single-tone interior paint scheme in Gypsum and the sleek Quality Cabinets® flat panel cabinets stained Steel Grey throughout. Traverse effortlessly through the JELD-WEN® Cambridge two-panel interior doors fitted with Kwikset® Aliso knob hardware in satin nickel. Experience the convenience of the LinkUs® smart home ready technology package, featuring two WiFi access points and data switch as well as Nest® digital door locks, doorbell cameras, and thermostats. Indulge in culinary delights in the extended kitchen, complete with a 9' Western Windows Systems® multi-slider door leading to the expanded covered patio featuring an Exterior Superior® traditional 36" fireplace. Revel in the upgraded Maxim® Sentinel pendant lights over the kitchen island and the Sterling McAllister® single bowl undermount sink with Moen® GX Pro Series garbage disposal and Sleek pull-down faucet. Entertain with ease using the Whirlpool® stainless steel appliance pack

    This property is off market, which means it's not currently listed for sale or rent on Zillow. This may be different from what's available on other websites or public sources.
    Zillow last checked:

    Listing updated:

    Source: Jenuane Communities

    Facts & features

    Interior

    Bedrooms & bathrooms
    • Bedrooms: 4
    • Bathrooms: 3
    • Full bathrooms: 2
    • 1/2 bathrooms: 1
    Rooms
    • Room types: [{"RoomType":"Walk-in Closets"}]
    Features
    • Walk-In Closet(s)
    Interior area
    • Total interior livable area: 2,125 sqft

    Property

    Parking
    • Total spaces: 3
    • Parking features: Garage
    • Garage spaces: 3
    Features
    • Levels: 1.0
    • Stories: 1

    Construction

    Type & style
    • Home type: SingleFamily
    • Property subtype: Single Family Residence
    Condition
    • New Construction
    • New construction: Yes
    • Year built: 2024
    Details
    • Builder name: Jenuane Communities

    Community & HOA

    Community
    • Subdivision: Blackstone
    Location
    • Region: Sparks

    Financial & listing details

    • Price per square foot: $311/sqft
    • Date on market: 3/14/2024

    Price history

    DateEventPrice
    3/28/2024Listing removed$581,028$273/sqft
    Source: Jenuane Communities Report a problem
    3/14/2024Listed for sale$581,028$273/sqft
    Source: Jenuane Communities Report a problem

    Public tax history

    Tax history is unavailable.

    Neighborhood: 89441

    Nearby schools

    GreatSchools rating
    Get a cash offer in 3 minutes
    Find out how much your home could sell for in as little as 3 minutes with a no-obligation cash offer.
    Estimated market value
    $661,700
    Get a cash offer in 3 minutes
    Find out how much your home could sell for in as little as 3 minutes with a no-obligation cash offer.
    Estimated market value
    $661,700