WELCOME TO YOUR LOVELY HOME offering the perfect blend of comfort and charm. This home on ONE ACRE boasts a NEW SPACIOUS DECK with LIGHTED RAILINGS AND STEPS (hardwired) leading to a sprawling NEWLY FENCED rear yard for relaxing and entertaining. Or retreat to the NEW CONCRETE PATIO under the deck to cool in the shade. Enjoy time with friends around the firepit, perfect for roasting marshmallows under the stars. The heart of the home awaits in the sunlit kitchen, dining room, and living room. The island in the kitchen/dining room has electric for optimal workspace and food prep for gatherings while having great conversations with your favorite people; stainless steel appliances, wood flooring, crown molding, and sliding doors leading to the new deck. Relax in the spacious primary bedroom with on-suite. Two more generous sized additional bedrooms provide versatility and comfort as bedrooms, craft rooms, or office space and full bath. Unwind in the large lower-level room offering a warm fireplace, tile flooring, closet washer and dryer area, and ½ bath. Sliding doors to the backyard lead to the ultimate cozy retreat. The shed and oversized 2 car garage, complete with utilities and a work bench, surround sound system, Nest thermostat, and portable Ring doorbell round out the great features in your home. Additional upgrades include a NEW FRONT WALK AND FRONT DOOR LANDING, NEW FILTRATION SYSTEM, and the convenience of a house wired for a manual generator. And the seller raves about her neighbors exclaiming, “If I could take my neighbors with me, I would in a heartbeat!”. Conveniently located near shopping, restaurants, and local amenities. Ask me for the seller’s favorites! Schedule your private tour and make this dream home yours.
Sold for $440,000
$440,000
218 Valley Green Dr, Coatesville, PA 19320
3beds
1,952sqft
Single Family Residence
Built in 2000
1 Acres Lot
$494,600 Zestimate®
$225/sqft
$2,912 Estimated rent
Home value
$494,600
$470,000 - $519,000
$2,912/mo
Zestimate® history
Owner options
List your home for rent
$2,912/mo
Rent Zestimate®
Find your next renter with Zillow Rental Manager. Plus, with online applications, you can quickly screen prospective tenants – for free.
$2,912/mo
Rent Zestimate®
Refinance and save
$2,838/mo
Est. payment
Refinancing to a lower rate could help reduce your monthly payments and save thousands over the life of the loan.
$2,838/mo
Est. payment
Explore your selling options
Work with a Zillow partner agent
Leverage their expertise and Zillow's premium Showcase listings to get your home seen by more buyers.
Get startedList with your own agent
Get your home in front of millions of buyers by listing it on Zillow.
Learn how to do itSell it yourself
Take full control of how buyers see your home on Zillow by listing For Sale by Owner (FSBO).
List your homeWhat's special
Warm fireplaceWork benchNew spacious deckDining roomNew front walkOffice spaceCraft rooms
Zillow last checked:
Listing updated:
Listed by:
Terri Repetto 484-949-5440,
Real of Pennsylvania
Bought with:
Michael Apgar, RS363350
LPT Realty, LLC
Source: Bright MLS,MLS#: PACT2064256
Facts & features
Interior
Bedrooms & bathrooms
- Bedrooms: 3
- Bathrooms: 3
- Full bathrooms: 2
- 1/2 bathrooms: 1
- Main level bathrooms: 2
- Main level bedrooms: 3
Rooms
- Room types: Living Room, Dining Room, Bedroom 2, Bedroom 3, Kitchen, Family Room, Bedroom 1
Basement
- Area: 616
Heating
- Forced Air, Propane, Electric
Cooling
- Central Air, Electric
Appliances
- Included: Dishwasher, Cooktop, Refrigerator, Microwave, Electric Water Heater
- Laundry: In Basement
Features
- Combination Kitchen/Dining, Eat-in Kitchen, Kitchen Island, Pantry, Primary Bath(s), Attic, Ceiling Fan(s), Crown Molding
- Flooring: Carpet, Tile/Brick, Vinyl, Wood
- Windows: Window Treatments
- Basement: Partial,Garage Access,Improved,Heated,Walk-Out Access,Windows,Exterior Entry
- Number of fireplaces: 1
- Fireplace features: Gas/Propane
Interior area
- Total structure area: 1,952
- Total interior livable area: 1,952 sqft
- Finished area above ground: 1,336
- Finished area below ground: 616
Property
Parking
- Total spaces: 2
- Parking features: Basement, Garage Faces Side, Attached, Driveway
- Attached garage spaces: 2
- Has uncovered spaces: Yes
Accessibility
- Accessibility features: None
Features
- Levels: Bi-Level,Two
- Stories: 2
- Patio & porch: Deck, Patio
- Exterior features: Lighting
- Pool features: None
- Fencing: Wood,Back Yard
Lot
- Size: 1 Acres
Details
- Additional structures: Above Grade, Below Grade
- Parcel number: 2808 0111.5900
- Zoning: RESIDENTIAL
- Special conditions: Standard
Construction
Type & style
- Home type: SingleFamily
- Property subtype: Single Family Residence
Materials
- Vinyl Siding
- Foundation: Block
- Roof: Pitched,Shingle
Condition
- Good
- New construction: No
- Year built: 2000
Utilities & green energy
- Electric: 200+ Amp Service
- Sewer: On Site Septic
- Water: Well
Community & HOA
Community
- Subdivision: Valley Greene
HOA
- Has HOA: No
Location
- Region: Coatesville
- Municipality: WEST CALN TWP
Financial & listing details
- Price per square foot: $225/sqft
- Tax assessed value: $151,930
- Annual tax amount: $7,220
- Date on market: 5/9/2024
- Listing agreement: Exclusive Right To Sell
- Inclusions: Workbench, Shelves In Kitchen
- Exclusions: Washer & Dryer Negotiable
- Ownership: Fee Simple
Price history
| Date | Event | Price |
|---|---|---|
| 6/17/2024 | Sold | $440,000+2.3%$225/sqft |
Source:  Bright MLS #PACT2064256 Report a problem Bright MLS #PACT2064256 Report a problem | ||
| 5/9/2024 | Pending sale | $430,000$220/sqft |
Source: Bright MLS #PACT2064256 Report a problem | ||
| 5/9/2024 | Listed for sale | $430,000+15.9%$220/sqft |
Source: Bright MLS #PACT2064256 Report a problem | ||
| 5/3/2022 | Sold | $371,000+6%$190/sqft |
Source: Bright MLS #PACT2020616 Report a problem | ||
| 3/22/2022 | Pending sale | $350,000-6.7%$179/sqft |
Source: Bright MLS #PACT2020616 Report a problem | ||
| 3/2/2022 | Listed for sale | $375,000+58.2%$192/sqft |
Source: Owner Report a problem | ||
| 4/13/2016 | Sold | $237,000-1.2%$121/sqft |
Source: Public Record Report a problem | ||
| 2/15/2016 | Pending sale | $239,900$123/sqft |
Source: CENTURY 21 Precision Realty #6689437 Report a problem | ||
| 1/2/2016 | Listed for sale | $239,900$123/sqft |
Source: CENTURY 21 Precision Realty #6689437 Report a problem | ||
| 11/25/2015 | Listing removed | $239,900$123/sqft |
Source: RE/MAX ACTION ASSOCIATES #6574535 Report a problem | ||
| 8/17/2015 | Price change | $239,900-2.1%$123/sqft |
Source: RE/MAX ACTION ASSOCIATES #6574535 Report a problem | ||
| 7/21/2015 | Price change | $245,000-2%$126/sqft |
Source: RE/MAX ACTION ASSOCIATES #6574535 Report a problem | ||
| 5/15/2015 | Listed for sale | $250,000+4.5%$128/sqft |
Source: RE/MAX Action Associates #6574535 Report a problem | ||
| 6/23/2005 | Sold | $239,175+37.5%$123/sqft |
Source: Public Record Report a problem | ||
| 4/23/2002 | Sold | $173,900+10.1%$89/sqft |
Source: Public Record Report a problem | ||
| 1/18/2001 | Sold | $158,000+198.1%$81/sqft |
Source: Public Record Report a problem | ||
| 5/16/2000 | Sold | $53,000$27/sqft |
Source: Public Record Report a problem | ||
Public tax history
| Year | Property taxes | Tax assessment |
|---|---|---|
| 2025 | $7,753 +1.2% | $151,930 |
| 2024 | $7,660 +4.8% | $151,930 |
| 2023 | $7,311 +2.7% | $151,930 +1.4% |
| 2022 | $7,118 +3.3% | $149,780 |
| 2021 | $6,889 +408.8% | $149,780 |
| 2020 | $1,354 -78.5% | $149,780 |
| 2019 | $6,309 +4.6% | $149,780 |
| 2018 | $6,034 +9899.3% | $149,780 |
| 2017 | $60 -98.7% | $149,780 |
| 2016 | $4,763 | $149,780 |
| 2015 | $4,763 | $149,780 |
| 2014 | $4,763 | $149,780 |
| 2013 | -- | $149,780 |
| 2012 | -- | $149,780 |
| 2011 | -- | $149,780 |
| 2010 | -- | $149,780 |
| 2009 | -- | $149,780 |
| 2008 | -- | $149,780 +1% |
| 2007 | -- | $148,230 |
| 2006 | -- | $148,230 |
| 2005 | -- | $148,230 |
| 2004 | -- | $148,230 |
| 2003 | -- | $148,230 +470.6% |
| 2000 | -- | $25,980 |
Find assessor info on the county website
Neighborhood: 19320
Nearby homes
- $478,1003 bd2 ba1.9k sqft220 Valley Green Dr, Coatesville, PA 19320Off Market
- $406,1003 bd2 ba2k sqft216 Valley Green Dr, Coatesville, PA 19320Off Market
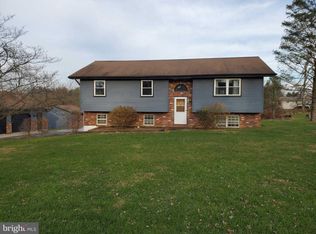
- $454,3003 bd3 ba1.9k sqft217 Valley Green Dr, Coatesville, PA 19320Off Market
- $369,6003 bd2 ba1.2k sqft219 Valley Green Dr, Coatesville, PA 19320Off Market
- $490,4004 bd4 ba2.2k sqft130 Valley Green Dr, Coatesville, PA 19320Off Market
- $403,3003 bd2 ba1.9k sqft212 Valley Green Dr, Coatesville, PA 19320Off Market
- $349,8003 bd1 ba1.2k sqft200 Valley Green Dr, Coatesville, PA 19320Off Market
- $443,9003 bd2 ba2.2k sqft215 Valley Green Dr, Coatesville, PA 19320Off Market
Nearby schools
GreatSchools rating
- 3/10Rainbow El SchoolGrades: K-5Distance: 1.9 mi
- 5/10Scott Middle SchoolGrades: 6-7Distance: 4.5 mi
- 4/10Coatesville Area Senior High SchoolGrades: 10-12Distance: 4.9 mi
Schools provided by the listing agent
- District: Coatesville Area
Source: Bright MLS. This data may not be complete. We recommend contacting the local school district to confirm school assignments for this home.
Get a cash offer in 3 minutes
Find out how much your home could sell for in as little as 3 minutes with a no-obligation cash offer.
Estimated market value
$494,600
Get a cash offer in 3 minutes
Find out how much your home could sell for in as little as 3 minutes with a no-obligation cash offer.
Estimated market value
$494,600
- Pennsylvania
- Chester County
- Coatesville
- 19320
- 218 Valley Green Dr
Nearby cities
Nearby neighborhoods
Nearby zip codes
Other Coatesville Topics
