OPEN HOUSE Saturday 11/9 from 11-1pm Welcome to this spacious 5-bedroom, 4-bathroom home located in the desirable Aosta Valley neighborhood. This home offers convenience and comfort with a first-floor primary suite featuring two separate walk-in closets and a luxurious en-suite bath. The well-designed layout includes two laundry rooms, one on each floor. Making everyday tasks a breeze. You'll love the open first-floor living room and the additional family room upstairs, perfect for gatherings and relaxation.
Located in a vibrant pool community with fantastic amenities, including a playground and basketball court, this home offers something for everyone. It's also situated in the award-winning Walton-Verona Independent School District, known for its highly rated education. The large, unfinished basement provides endless potential for customization, giving you the perfect opportunity to make it your own. Don't miss your chance to call this incredible home yours!
Sold for $375,000
$375,000
218 Veneto Dr, Walton, KY 41094
5beds
3,256sqft
Single Family Residence, Residential
Built in 2019
7,405 Square Feet Lot
$396,800 Zestimate®
$115/sqft
$3,249 Estimated rent
Home value
$396,800
$373,000 - $425,000
$3,249/mo
Zestimate® history
Owner options
List your home for rent
$3,249/mo
Rent Zestimate®
Find your next renter with Zillow Rental Manager. Plus, with online applications, you can quickly screen prospective tenants – for free.
$3,249/mo
Rent Zestimate®
Refinance and save
$2,687/mo
Est. payment
Refinancing to a lower rate could help reduce your monthly payments and save thousands over the life of the loan.
$2,687/mo
Est. payment
Explore your selling options
Work with a Zillow partner agent
Leverage their expertise and Zillow's premium Showcase listings to get your home seen by more buyers.
Get startedList with your own agent
Get your home in front of millions of buyers by listing it on Zillow.
Learn how to do itSell it yourself
Take full control of how buyers see your home on Zillow by listing For Sale by Owner (FSBO).
List your homeWhat's special
Large unfinished basementAdditional family room upstairsLuxurious en-suite bathBasketball courtWell-designed layoutTwo laundry roomsFirst-floor primary suite
Zillow last checked:
Listing updated:
Listed by:
Edward Lindenschmidt 859-341-9000,
Coldwell Banker Realty FM
Bought with:
Amanda Grant, 265418
Keller Williams Realty Services
Source: NKMLS,MLS#: 627607
Facts & features
Interior
Bedrooms & bathrooms
- Bedrooms: 5
- Bathrooms: 4
- Full bathrooms: 3
- 1/2 bathrooms: 1
Primary bedroom
- Features: Carpet Flooring, Walk-In Closet(s), Bath Adjoins
- Level: First
- Area: 266
- Dimensions: 19 x 14
Bedroom 2
- Features: Carpet Flooring, Walk-In Closet(s), Bath Adjoins
- Level: Second
- Area: 182
- Dimensions: 14 x 13
Bedroom 3
- Features: Carpet Flooring, Walk-In Closet(s), Bath Adjoins
- Level: Second
- Area: 182
- Dimensions: 14 x 13
Bedroom 4
- Features: Carpet Flooring, Walk-In Closet(s), Bath Adjoins
- Level: Second
- Area: 154
- Dimensions: 14 x 11
Bedroom 5
- Features: Carpet Flooring, Walk-In Closet(s), Bath Adjoins
- Level: Second
- Area: 140
- Dimensions: 14 x 10
Bathroom 2
- Level: First
- Area: 30
- Dimensions: 5 x 6
Bathroom 3
- Level: Second
- Area: 70
- Dimensions: 14 x 5
Bathroom 4
- Level: Second
- Area: 65
- Dimensions: 13 x 5
Dining room
- Level: First
- Area: 135
- Dimensions: 15 x 9
Entry
- Level: First
- Area: 187
- Dimensions: 17 x 11
Exercise room
- Level: Basement
- Area: 220
- Dimensions: 20 x 11
Family room
- Level: Second
- Area: 480
- Dimensions: 24 x 20
Kitchen
- Level: First
- Area: 266
- Dimensions: 19 x 14
Living room
- Level: First
- Area: 304
- Dimensions: 19 x 16
Primary bath
- Features: Ceramic Tile Flooring, Double Vanity, Shower With Bench, Shower, Soaking Tub
- Level: First
- Area: 135
- Dimensions: 15 x 9
Heating
- Forced Air
Cooling
- Central Air
Appliances
- Included: Stainless Steel Appliance(s), Electric Oven, Electric Range, Dishwasher, Disposal, Microwave, Refrigerator
- Laundry: Laundry Room, Main Level, Upper Level
Features
- Walk-In Closet(s), Soaking Tub, Smart Home, Pantry, Open Floorplan, High Speed Internet, Entrance Foyer, Eat-in Kitchen, Double Vanity, Ceiling Fan(s), High Ceilings, Master Downstairs
- Doors: Multi Panel Doors
- Windows: Double Hung, Vinyl Frames
- Basement: Full
Interior area
- Total structure area: 3,281
- Total interior livable area: 3,256 sqft
Property
Parking
- Total spaces: 2
- Parking features: Driveway, Garage, Garage Door Opener, Garage Faces Front, Off Street
- Garage spaces: 2
- Has uncovered spaces: Yes
Features
- Levels: Two
- Stories: 2
- Fencing: Wire,Wood
Lot
- Size: 7,405 Square Feet
- Dimensions: 190 x 56 appro x .
- Features: Corner Lot
Details
- Additional parcels included: LOT 76 SEC 9
- Parcel number: 077.0017076.00
- Zoning description: Residential
- Other equipment: Sump Pump
Construction
Type & style
- Home type: SingleFamily
- Architectural style: Traditional
- Property subtype: Single Family Residence, Residential
Materials
- Vinyl Siding
- Foundation: Poured Concrete
- Roof: Shingle
Condition
- Existing Structure
- New construction: No
- Year built: 2019
Utilities & green energy
- Sewer: Public Sewer
- Water: Public
- Utilities for property: Cable Available, Water Available
Community & HOA
HOA
- Has HOA: Yes
- Amenities included: Playground, Pool
- HOA fee: $400 annually
Location
- Region: Walton
Financial & listing details
- Price per square foot: $115/sqft
- Tax assessed value: $347,600
- Annual tax amount: $5,597
- Date on market: 10/4/2025
- Cumulative days on market: 109 days
Price history
| Date | Event | Price |
|---|---|---|
| 12/13/2024 | Sold | $375,000$115/sqft |
Source:  NKMLS #627607 Report a problem NKMLS #627607 Report a problem | ||
| 11/10/2024 | Pending sale | $375,000$115/sqft |
Source: NKMLS #627607 Report a problem | ||
| 11/8/2024 | Price change | $375,000-2.6%$115/sqft |
Source: NKMLS #627607 Report a problem | ||
| 10/25/2024 | Listed for sale | $385,000-3.5%$118/sqft |
Source: NKMLS #627607 Report a problem | ||
| 10/19/2024 | Listing removed | $399,000$123/sqft |
Source: NKMLS #624702 Report a problem | ||
| 8/7/2024 | Price change | $399,000-1.5%$123/sqft |
Source: NKMLS #624702 Report a problem | ||
| 7/18/2024 | Listed for sale | $405,000+45.7%$124/sqft |
Source: NKMLS #624702 Report a problem | ||
| 3/26/2019 | Sold | $277,980+683%$85/sqft |
Source: Public Record Report a problem | ||
| 3/23/2018 | Sold | $35,500$11/sqft |
Source: Public Record Report a problem | ||
Public tax history
| Year | Property taxes | Tax assessment |
|---|---|---|
| 2024 | $5,597 -0.9% | $347,600 |
| 2023 | $5,647 +1% | $347,600 |
| 2022 | $5,588 +24.4% | $347,600 +25% |
| 2021 | $4,492 -3.5% | $278,000 |
| 2020 | $4,653 | $278,000 +683.1% |
| 2019 | $4,653 +728.9% | $35,500 +4.4% |
| 2018 | $561 | $34,000 |
| 2017 | $561 | $34,000 |
| 2015 | $561 | $34,000 |
Find assessor info on the county website
Neighborhood: 41094
Nearby homes
- $386,1004 bd2 ba2.5k sqft222 Veneto Dr, Walton, KY 41094Off Market
- $355,6003 bd2 ba-- sqft212 Veneto Dr, Walton, KY 41094Off Market
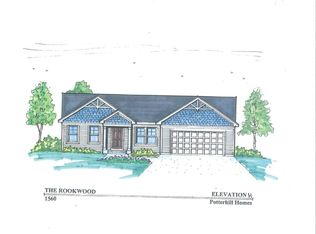
- $314,0003 bd3 ba1.7k sqft226 Veneto Dr, Walton, KY 41094Sold
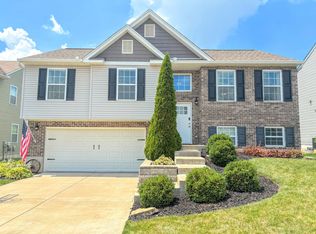
- $362,4004 bd2 ba2k sqft164 Zinfandel Ln, Walton, KY 41094Off Market

- $330,6004 bd3 ba1.7k sqft601 Malbec Ln, Walton, KY 41094Off Market
- $344,8004 bd3 ba1.7k sqft605 Malbec Ln, Walton, KY 41094Off Market
- $335,1002 bd2 ba1.4k sqft160 Zinfandel Ln, Walton, KY 41094Off Market
- $402,1004 bd4 ba2.1k sqft451 Merlot Ct, Walton, KY 41094Off Market
Nearby schools
GreatSchools rating
- 8/10Walton-Verona Intermediate SchoolGrades: 4-5Distance: 5.5 mi
- 10/10Walton-Verona Middle SchoolGrades: 6-8Distance: 1.7 mi
- 9/10Walton-Verona High SchoolGrades: 9-12Distance: 1.6 mi
Schools provided by the listing agent
- Elementary: Walton-Verona Elementary
- Middle: Walton-Verona Middle
- High: Walton-Verona High
Source: NKMLS. This data may not be complete. We recommend contacting the local school district to confirm school assignments for this home.
Get a cash offer in 3 minutes
Find out how much your home could sell for in as little as 3 minutes with a no-obligation cash offer.
Estimated market value
$396,800
Get a cash offer in 3 minutes
Find out how much your home could sell for in as little as 3 minutes with a no-obligation cash offer.
Estimated market value
$396,800
- Kentucky
- Boone County
- Walton
- 41094
- 218 Veneto Dr
Nearby cities
Nearby zip codes
Other Walton Topics
