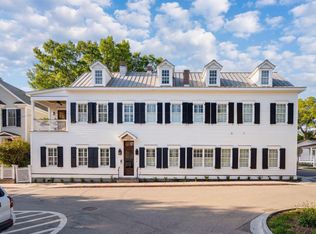
Located in the heart of the Old Village at the foot of Pitt Street, overlooking Charleston Harbor and the charming shops and restaurants nearby, this five bedroom, four and a half bath home is an exceptionally rare offering. Originally constructed in the mid to late 1800s as Lunden's Store, one of the few remaining historic commercial buildings in Mount Pleasant, the property was thoughtfully renovated in 2008, blending historic character with modern refinement. This residence is the largest of only three homes within the building, a distinction rarely found in Old Village condominium living.Antique heart pine floors, exposed brick, custom millwork, soaring main floor ceilings, and a fresh coat of paint throughout create a bright, airy atmosphere that lives like a single family homerather than a condo. The light filled kitchen opens to the main living area and features Viking professional appliances, granite countertops, a generous island, and window seating, ideal for entertaining or everyday life. The main level includes a spacious primary suite, a secondary bedroom with private bath, a study or flex space that can serve as a fifth bedroom, powder room, and laundry. Upstairs, two additional ensuite bedrooms provide comfort and privacy. Private porches, prewired sound, a Rinnai tankless water heater, two private off street parking spaces at the rear of the building, and a detached storage area add comfort and practicality to everyday living. Featured on a popular television series and just steps from the waterfront, this extraordinary home captures the charm, lifestyle, and sophistication that define the Old Village.
Closed
Zillow last checked:
Listing updated:
Bought with:
Daniel Ravenel Sotheby's International Realty
Source: CTMLS,MLS#: 26008950
Price history
| Date | Event | Price |
|---|---|---|
| 9/9/2026 | Sold | $1,700,000-5.3%$770/sqft |
Source:  CTMLS #26008950 Report a problem CTMLS #26008950 Report a problem | ||
| 6/9/2026 | Price change | $1,795,000-1.6%$813/sqft |
Source: CTMLS #26008950 Report a problem | ||
| 3/31/2026 | Listed for sale | $1,825,000+46%$827/sqft |
Source: CTMLS #26008950 Report a problem | ||
| 4/1/2022 | Sold | $1,250,000+56.3%$566/sqft |
Source: Public Record Report a problem | ||
| 8/10/2020 | Sold | $800,000+113.3%$362/sqft |
Source: CTMLS #20020253 Report a problem | ||
| 12/18/2014 | Listing removed | $3,200$1/sqft |
Source: BHHS #14030143 Report a problem | ||
| 11/24/2014 | Listed for rent | $3,200$1/sqft |
Source: BHHS Carolina Sun Real Estate #14030143 Report a problem | ||
| 4/25/2012 | Sold | $375,000-24.9%$170/sqft |
Source: CTMLS #1020051 Report a problem | ||
| 3/1/2012 | Listed for sale | $499,500$226/sqft |
Source: Dunes Properties of Charleston #1204989 Report a problem | ||
Nearby homes
- $1,452,8003 bd3 ba2.2k sqft216 Venning St, Mount Pleasant, SC 29464Off Market
- $1,575,0003 bd4 ba1.9k sqft218 Venning St #3, Mount Pleasant, SC 29464Sold
- $1,812,7003 bd3 ba1.9k sqft222 Venning St, Mount Pleasant, SC 29464Off Market

- $2,259,9004 bd4 ba2.2k sqft220 Venning St, Mount Pleasant, SC 29464Off Market
Get a cash offer in 3 minutes
Find out how much your home could sell for in as little as 3 minutes with a no-obligation cash offer.
Estimated market value
$1,700,300
