Price Improvement!!! Adorable and freshly updated, this charming 3 bedroom, 2 bath home is move-in ready and waiting for its next owner! Recent improvements include new deck boards and freshly painted interior walls and trim, creating a bright and inviting atmosphere throughout. Lovingly maintained, with a heating unit new in 2022, the home sits on just under a half acre lot in the quaint town of Cherryville, offering the perfect blend of small town charm and convenient access to Charlotte. Relax on the spacious back deck, unwind in a hammock, and take in the tranquil views of the creek that meanders along the rear of the property. Enjoy the peaceful country style living while still being within reach of shopping, dining, and major commuting routes. Whether you're looking for your first home, downsizing, or simply seeking a quieter pace of life, this property offers comfort, charm, and a beautiful natural setting.
Under contract-show
Price cut: $5.1K (8/14)
$239,900
218 Vernon St, Cherryville, NC 28021
3beds
1,075sqft
Single Family Residence
Built in 1996
0.45 Acres Lot
$235,600 Zestimate®
$223/sqft
$-- HOA
What's special
Spacious back deck
- 70 days
- 528
- 17
Zillow last checked:
Listing updated:
Listed by:
Addie Carson addie.carson@allentate.com,
Howard Hanna Allen Tate Lake Norman,
LeeAnn Miller,
Howard Hanna Allen Tate Lake Norman
Source: Canopy MLS as distributed by MLS GRID,MLS#: 4396544
Facts & features
Interior
Bedrooms & bathrooms
- Bedrooms: 3
- Bathrooms: 2
- Full bathrooms: 2
- Main level bedrooms: 3
Primary bedroom
- Level: Main
Bedroom s
- Level: Main
Bedroom s
- Level: Main
Bathroom full
- Level: Main
Bathroom full
- Level: Main
Dining area
- Level: Main
Kitchen
- Level: Main
Laundry
- Level: Main
Living room
- Level: Main
Heating
- Natural Gas
Cooling
- Central Air
Appliances
- Included: Dishwasher
- Laundry: Laundry Room, Main Level
Features
- Has basement: No
Interior area
- Total structure area: 1,075
- Total interior livable area: 1,075 sqft
- Finished area above ground: 1,075
- Finished area below ground: 0
Property
Parking
- Total spaces: 1
- Parking features: Attached Carport
- Carport spaces: 1
Features
- Levels: One
- Stories: 1
- Patio & porch: Deck, Front Porch
Lot
- Size: 0.45 Acres
Details
- Parcel number: 158780
- Zoning: R-1
- Special conditions: Standard
Construction
Type & style
- Home type: SingleFamily
- Property subtype: Single Family Residence
Materials
- Vinyl
- Foundation: Crawl Space
Condition
- New construction: No
- Year built: 1996
Utilities & green energy
- Sewer: Public Sewer
- Water: City
Community & HOA
Community
- Subdivision: Delview Acres
Location
- Region: Cherryville
Financial & listing details
- Price per square foot: $223/sqft
- Tax assessed value: $196,270
- Annual tax amount: $2,118
- Date on market: 6/24/2026
- Cumulative days on market: 69 days
- Listing terms: Cash,Conventional,FHA,VA Loan
- Exclusions: Deep Freezer/Washer/Dryer/Refrigerator
- Road surface type: Concrete, Paved
Estimated market value
$235,600
$224,000 - $247,000
$1,493/mo
Price history
| Date | Event | Price |
|---|---|---|
| 8/14/2026 | Price change | $239,900-2.1%$223/sqft |
Source:  Canopy MLS as distributed by MLS GRID #4396544 Report a problem Canopy MLS as distributed by MLS GRID #4396544 Report a problem | ||
| 6/24/2026 | Listed for sale | $245,000+104.2%$228/sqft |
Source: Canopy MLS as distributed by MLS GRID #4396544 Report a problem | ||
| 9/23/2019 | Sold | $120,000+17.6%$112/sqft |
Source: Public Record Report a problem | ||
| 9/9/2010 | Sold | $102,000-2.8%$95/sqft |
Source: Public Record Report a problem | ||
| 7/21/2010 | Pending sale | $104,900$98/sqft |
Source: TINA SMITH REALTY #933327 Report a problem | ||
| 4/17/2010 | Listed for sale | $104,900+16.6%$98/sqft |
Source: TINA SMITH REALTY #933327 Report a problem | ||
| 4/27/2007 | Sold | $90,000$84/sqft |
Source: Public Record Report a problem | ||
Public tax history
| Year | Property taxes | Tax assessment |
|---|---|---|
| 2025 | $2,118 | $196,270 |
| 2024 | $2,118 -1% | $196,270 |
| 2023 | $2,139 +45.2% | $196,270 +77.2% |
| 2022 | $1,473 -1.5% | $110,780 |
| 2021 | $1,496 | $110,780 |
| 2020 | $1,496 +3.8% | $110,780 |
| 2019 | $1,440 +5% | $110,780 +7.4% |
| 2018 | $1,371 | $103,103 |
| 2017 | $1,371 | $103,103 |
| 2016 | $1,371 | $103,103 -1.1% |
| 2014 | $1,371 | $104,214 |
| 2012 | -- | $104,214 |
| 2011 | -- | $104,214 |
| 2010 | -- | $104,214 +0% |
| 2009 | -- | $104,203 |
| 2008 | -- | $104,203 +10.4% |
| 2007 | -- | $94,400 |
| 2006 | -- | $94,400 |
| 2005 | -- | $94,400 |
| 2004 | -- | $94,400 |
| 2003 | -- | $94,400 |
| 2002 | -- | $94,400 +39.8% |
| 2001 | -- | $67,510 +0% |
| 2000 | -- | $67,500 |
Find assessor info on the county website
Monthly payment
Est. payment
Payment breakdown
Explore the cost of this home by adjusting the details. Changes won't be saved.Climate risks
Neighborhood: 28021
Nearby schools
Schools provided by the listing agent
- Elementary: Cherryville
- Middle: John Chavis
- High: Cherryville
Source: Canopy MLS as distributed by MLS GRID. This data may not be complete. We recommend contacting the local school district to confirm school assignments for this home.

Similar homes
- $225,0003 bd1 ba1.1k sqft101 Charles St, Cherryville, NC 28021For Sale

 MLS ID #4385889, Nikki Robinson, Lake Norman Realty, Inc. Canopy MLS as distributed by MLS GRID
 - $179,9002 bd2 ba916 sqft1014 N Mountain St, Cherryville, NC 28021For Sale
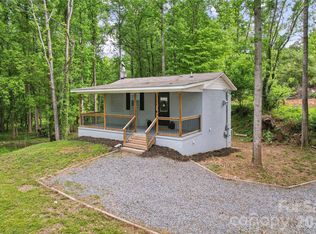 MLS ID #4376078, Jasmine Berryman, EXP Realty LLC Rock Hill. Canopy MLS as distributed by MLS GRID
 - $229,9003 bd1 ba946 sqft327 Marys Grove Church Rd, Kings Mountain, NC 28086For Sale
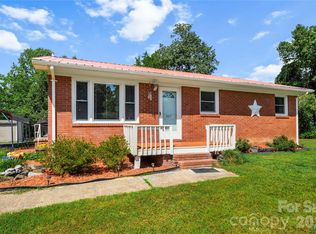 MLS ID #4410145, Angela Shuda, Premier South. Canopy MLS as distributed by MLS GRID
 - $236,0003 bd2 ba1k sqft615 Ginger Dr, Kings Mountain, NC 28086For Sale
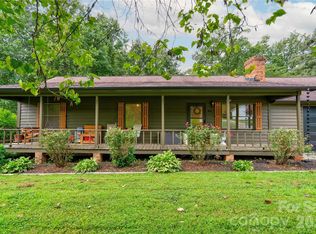 MLS ID #4418178, Marvin Biddix, REMAX Select. Canopy MLS as distributed by MLS GRID
 - $242,0003 bd1 ba963 sqft607 Texas Trl, Dallas, NC 28034For SaleMLS ID #4409810, Robert McClure Jr, McClure Group Realty LLC. Canopy MLS as distributed by MLS GRID
- $243,0003 bd2 ba1.3k sqft409 Baker St, Kings Mountain, NC 28086For SaleMLS ID #4408668, Mishella Bastianson, Lake Norman Realty, Inc.. Canopy MLS as distributed by MLS GRID
- $230,0004 bd2 ba1.2k sqft107 Bain Rd, Kings Mountain, NC 28086For SaleMLS ID #4415276, Doug Smith, Mainstay Brokerage LLC. Canopy MLS as distributed by MLS GRID
- $234,9003 bd1 ba1.3k sqft406 Green St, Lincolnton, NC 28092For SaleMLS ID #4417483, Tammy Parker, Tammy Parker Realty LLC. Canopy MLS as distributed by MLS GRID
- $265,0003 bd2 ba1.1k sqft738 McDaniel Rd, Kings Mountain, NC 28086For SaleMLS ID #4395003, Heather Smith, The Finer Homes Group. Canopy MLS as distributed by MLS GRID
- $250,0003 bd2 ba1.4k sqft3502 Merry Oaks Ln, Dallas, NC 28034For SaleMLS ID #4412355, Austin Hines, Dean Carpenters Real Estate Inc.. Canopy MLS as distributed by MLS GRID
- $219,9003 bd2 ba1.1k sqft1812 Riveria Dr, Shelby, NC 28150For SaleMLS ID #4399388, LUCY Rojas, NorthGroup Real Estate LLC. Canopy MLS as distributed by MLS GRID
- $210,0003 bd2 ba1.1k sqft916 Long Branch Rd, Grover, NC 28073For SaleMLS ID #4412756, Sarah Iriarte, Nestlewood Realty LLC. Canopy MLS as distributed by MLS GRID
- $230,0003 bd1 ba1k sqft2089 Gastonia Hwy, Lincolnton, NC 28092For SaleMLS ID #4350525, Will Kirkpatrick, Better Homes and Gardens Real Estate Paracle. Canopy MLS as distributed by MLS GRID
- $225,0003 bd2 ba1k sqft318 Pryor St, Gastonia, NC 28052For SaleMLS ID #4394223, Shenelle Crawford, Keller Williams South Park. Canopy MLS as distributed by MLS GRID
- $229,0003 bd1 ba1k sqft411 E Tennessee Ave, Bessemer City, NC 28016For SaleMLS ID #4416494, Meijun Orris, Epique Inc.. Canopy MLS as distributed by MLS GRID
- $244,9003 bd1 ba1.1k sqft713 Crestwood Ave, Gastonia, NC 28054For SaleMLS ID #4416200, Angela Shuda, Premier South. Canopy MLS as distributed by MLS GRID
- $270,0003 bd2 ba1.5k sqft302 Charlotte St, Alexis, NC 28006For SaleMLS ID #4410276, Kim Clark, Mountain Island Lake Realty LLC. Canopy MLS as distributed by MLS GRID
- $259,9003 bd2 ba1.2k sqft4625 Longbriar Dr, Gastonia, NC 28056For SaleMLS ID #4414205, Steve Metarelis, OfferPad Brokerage LLC. Canopy MLS as distributed by MLS GRID
- $284,0003 bd2 ba1.2k sqft5115 Tonys Way, Vale, NC 28168For SaleMLS ID #4403392, Andi McLeymore, EXP Realty LLC Ballantyne. Canopy MLS as distributed by MLS GRID
- $225,0003 bd2 ba1k sqft5008 Sea Oates Ln, Bessemer City, NC 28016For SaleMLS ID #4395975, Yadira Ramon Herrera, Mainstay Brokerage LLC. Canopy MLS as distributed by MLS GRID
