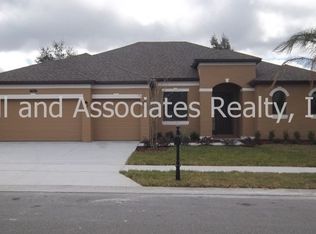
Situated in a tree-shaded cul-de-sac, this lovely move-in ready home in a gated Lake Mary community checks all the boxes. Solar panels (installed 2022 and fully paid for) save about $2400 annually on electric bills. The heart of this home is the spacious kitchen with 42” cabinets, tons of storage, SS appliances, and a breakfast bar with plenty of room for everyone to gather around while preparing meals or entertaining. The kitchen overlooks the dinette and the family room that boasts a stone fireplace for cool winter evenings. Triple sliders push back to open the home to the screened-in lanai where you will enjoy the propane heated, saltwater pool and spa year-round. A dedicated home office with built-in bookshelves and a sliding ladder to reach the top shelf is tucked behind beveled glass double doors. This versatile floor plan also includes a living room and generous size dining room. With a split bedroom plan, the primary retreat has views of the pool, double walk-in closets, and an en-suite bath with double vanities, soaking tub, separate shower and private water closet. Two more bedrooms and a pool access bath are on the other side of the home. Upstairs you will find the bonus room with built-in shelving and a half bath. This space can easily be used as a 4th bedroom, theater room, home gym, or whatever your family needs. All bedrooms, bonus room, and family room have ceiling fans. Exterior features include a paver driveway and expanded walkway/patio, professional landscaping, and security system. Gated Tuscany at Lake Mary offers residents a park/playground, a gazebo and a fishing pier to enjoy lake and nature views. Convenient easy access to both I-4 and 417, shopping, restaurants, entertainment, and sought after Lake Mary schools. Roof 2018, AC 2019, fully paid for Solar 2022, new gas pool heater 2022. Call today!
Sold for $620,000
Zillow last checked:
Listing updated:
Bought with:
Betsy Breton-Garcia, PA, 3170475
KELLER WILLIAMS WINTER PARK
Source: Stellar MLS,MLS#: O6230648 Originating MLS: Orlando Regional
Originating MLS: Orlando Regional
Price history
| Date | Event | Price |
|---|---|---|
| 10/29/2024 | Sold | $620,000-1.6%$229/sqft |
Source:  Stellar MLS #O6230648 Report a problem Stellar MLS #O6230648 Report a problem | ||
| 9/21/2024 | Pending sale | $630,000$232/sqft |
Source: Stellar MLS #O6230648 Report a problem | ||
| 9/13/2024 | Listed for sale | $630,000$232/sqft |
Source: Stellar MLS #O6230648 Report a problem | ||
| 9/3/2024 | Pending sale | $630,000$232/sqft |
Source: Stellar MLS #O6230648 Report a problem | ||
| 8/17/2024 | Listed for sale | $630,000+44.2%$232/sqft |
Source: Stellar MLS #O6230648 Report a problem | ||
| 7/22/2020 | Sold | $437,000-2.8%$161/sqft |
Source:  BeachesMLS #F10236134 Report a problem BeachesMLS #F10236134 Report a problem | ||
| 7/13/2020 | Listed for sale | $449,500$166/sqft |
Source: Robert Slack LLC #F10236134 Report a problem | ||
| 7/13/2020 | Pending sale | $449,500$166/sqft |
Source: Robert Slack LLC #F10236134 Report a problem | ||
| 6/24/2020 | Listed for sale | $449,500+32.6%$166/sqft |
Source: ROBERT SLACK LLC #O5872207 Report a problem | ||
| 10/11/2010 | Listing removed | $339,000+7.6%$125/sqft |
Source: Watson Realty Corp. #O4973508 Report a problem | ||
| 5/27/2010 | Sold | $315,000-7.1%$116/sqft |
Source: Public Record Report a problem | ||
| 4/10/2010 | Listed for sale | $339,000-23%$125/sqft |
Source: Watson Realty Corp. #O4973508 Report a problem | ||
| 6/21/2007 | Sold | $440,000+29.9%$162/sqft |
Source: Stellar MLS #O4745752 Report a problem | ||
| 10/7/2004 | Sold | $338,700$125/sqft |
Source: Public Record Report a problem | ||
Nearby homes

Get a cash offer in 3 minutes
Find out how much your home could sell for in as little as 3 minutes with a no-obligation cash offer.
Estimated market value
$639,500
