Skip main navigation
Sold for $162,500
  • $162,500

    218 W 10th Ave, Tarentum, PA 15084

    3beds
    1,598sqft
    Single Family Residence
    Built in 1910
    4,800.31 Square Feet Lot
    $166,000 Zestimate®
    $102/sqft
    $1,410 Estimated rent

    Home value

    $166,000

    $158,000 - $176,000

    $1,410/mo

    Zestimate® history
    Loading
    Loading...

    Owner options

    List your home for rent

    $1,410/mo

    Rent Zestimate®

    Find your next renter with Zillow Rental Manager. Plus, with online applications, you can quickly screen prospective tenants – for free.

    Learn more

    $1,410/mo

    Rent Zestimate®

    Refinance and save

    $1,157/mo

    Est. payment

    Refinancing to a lower rate could help reduce your monthly payments and save thousands over the life of the loan.

    See today's rates

    $1,157/mo

    Est. payment

    Explore your selling options

    Work with a Zillow partner agent

    Leverage their expertise and Zillow's premium Showcase listings to get your home seen by more buyers.

    Get started

    List with your own agent

    Get your home in front of millions of buyers by listing it on Zillow.

    Learn how to do it

    Sell it yourself

    Take full control of how buyers see your home on Zillow by listing For Sale by Owner (FSBO).

    List your home

    What's special

    Fresh neutral paletteMove-in readyUpdated and new bathroomModern lightingNew modern light fixturesUpdated flooring
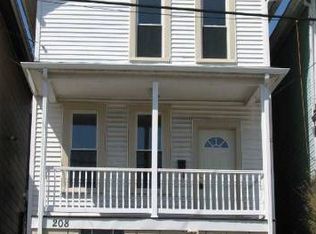
    Move-in ready, thoughtfully updated and quality craftsmanship, this 3-bedroom home offers a comfortable blend of modern finishes and flexible living space—without the stress or expense of renovations. From the moment you step inside, you’ll appreciate the fresh, neutral palette, updated flooring, and modern lighting that create a bright, welcoming feel. New kitchen with stainless appliances, updated and new bathroom, new luxury vinyl flooring and carpet, all new modern light fixtures and so much more, just bring your furniture and decor! The large bedrooms provide generous space for relaxing, working from home, or creating a cozy retreat upstairs. A versatile bonus room next to and open to the living room on the first floor adds even more flexibility and can easily serve as a home office, dining room, playroom, hobby space, or additional living area—adapting to your lifestyle. The large kitchen offers flexibility for adding kitchen gadgets, an island, extra workspace, or use it as an "eat-in". The possibilities to adapt these rooms and spaces are endless with a layout that offers a natural flow for everyday living while still providing separation between living, working, and resting spaces. Whether you enjoy quiet nights at home or hosting small AND large gatherings, this home is designed to support comfort and function. Step outside to a back porch that's private and to the fenced-in yard, with plenty of room to relax, garden, entertain, or let pets play safely. The fence is there, and the yard is ready for you to bring your vision to life. This outdoor space extends your living area and provides options that are hard to find—whether it’s morning coffee on the back porch, summer gatherings, casual sitting space, or simply having a secure yard to enjoy.

    Zillow last checked:

    Listing updated:

    Listed by:

    Sherri Pollick 724-842-2200,

    HOWARD HANNA REAL ESTATE SERVICES

    Bought with:

    Laney Sarver, RS372877

    BERKSHIRE HATHAWAY THE PREFERRED REALTY

    Source: WPMLS,MLS#: 1736684MLS LogoOriginating MLS: West Penn Multi-List

    Facts & features

    Interior

    Bedrooms & bathrooms
    • Bedrooms: 3
    • Bathrooms: 1
    • Full bathrooms: 1
    Primary bedroom
    • Level: Main
    • Dimensions: 15x13
    Bedroom 2
    • Level: Main
    • Dimensions: 15x11
    Bedroom 3
    • Level: Main
    • Dimensions: 14x12
    Bonus room
    • Level: Main
    • Dimensions: 15x15
    Kitchen
    • Level: Main
    • Dimensions: 15x12
    Living room
    • Level: Main
    • Dimensions: 15x13
    Heating
    • Gas
    Cooling
    • Central Air
    Appliances
    • Included: Some Electric Appliances, Stove
    Features
    • Flooring: Vinyl
    • Basement: Unfinished,Walk-Up Access
    Interior area
    • Total structure area: 1,598
    • Total interior livable area: 1,598 sqft

    Property

    Parking
    • Parking features: Off Street, On Street
    • Has uncovered spaces: Yes
    Features
    • Levels: Two
    • Stories: 2
    • Pool features: None
    Lot
    • Size: 4,800 sqft
    • Dimensions: 141 x 21 x 141 x 21
    Details
    • Parcel number: 1223J00162000000

    Construction

    Type & style
    • Home type: SingleFamily
    • Architectural style: Two Story
    • Property subtype: Single Family Residence
    Materials
    • Frame
    • Roof: Asphalt
    Condition
    • Resale
    • Year built: 1910

    Utilities & green energy

    • Sewer: Public Sewer
    • Water: Public

    Community & neighborhood

    Community
    • Community features: Public Transportation
    Location
    • Region: Tarentum

    Price history

    DateEventPrice
    2/10/2026Sold$162,500+1.6%$102/sqft
    Source: WPMLS #1736684 Report a problem
    1/17/2026Contingent$159,900$100/sqft
    Source: WPMLS #1736684 Report a problem
    1/13/2026Listed for sale$159,900+247.6%$100/sqft
    Source: WPMLS #1736684 Report a problem
    4/1/2025Sold$46,000-11.4%$29/sqft
    Source: WPMLS #1682730 Report a problem
    3/10/2025Pending sale$51,900$32/sqft
    Source: WPMLS #1682730 Report a problem
    2/25/2025Price change$51,900-5.5%$32/sqft
    Source: WPMLS #1682730 Report a problem
    2/19/2025Price change$54,900-15.4%$34/sqft
    Source: WPMLS #1682730 Report a problem
    1/9/2025Price change$64,900-7.2%$41/sqft
    Source: WPMLS #1682730 Report a problem
    1/1/2025Price change$69,900-11.5%$44/sqft
    Source: WPMLS #1682730 Report a problem
    12/12/2024Listed for sale$79,000$49/sqft
    Source: WPMLS #1682730 Report a problem

    Public tax history

    YearProperty taxesTax assessment
    2025$1,208 +5.9%$32,300
    2024$1,141 +647.1%$32,300
    2023$153 $32,300
    2022$153 $32,300
    2021$153 +2%$32,300
    2020$150 -2%$32,300
    2019$153 -86.1%$32,300
    2018$1,099 $32,300
    2017$1,099 +619%$32,300
    2016$153 -86.1%$32,300
    2015$1,099 +582.9%$32,300
    2014$161 $32,300 -8.5%
    2013-- $35,300 +2.9%
    2012-- $34,300
    2011-- $34,300
    2010-- $34,300
    2009-- $34,300
    2008-- $34,300
    2007-- $34,300
    2006-- $34,300 -30.4%
    2005-- $49,300
    2004-- $49,300
    2003-- $49,300
    2002-- $49,300

    Find assessor info on the county website

    Neighborhood: 15084

    Nearby schools

    GreatSchools rating
    Schools provided by the listing agent
    • District: Highlands

    Source: WPMLS. This data may not be complete. We recommend contacting the local school district to confirm school assignments for this home.

    Get pre-qualified for a loan
    At Zillow Home Loans, we can pre-qualify you in as little as 5 minutes with no impact to your credit score.

    An equal housing lender. NMLS #10287.