Skip main navigation
Closed
  • $157,500

    218 W 10th St, Streator, IL 61364

    3beds
    1,000sqft
    Single Family Residence
    Built in 1974
    7,550 Square Feet Lot
    $160,400 Zestimate®
    $158/sqft
    $1,455 Estimated rent

    Home value

    $160,400

    $135,000 - $191,000

    $1,455/mo

    Zestimate® history
    Loading
    Loading...

    Owner options

    List your home for rent

    $1,455/mo

    Rent Zestimate®

    Find your next renter with Zillow Rental Manager. Plus, with online applications, you can quickly screen prospective tenants – for free.

    Learn more

    $1,455/mo

    Rent Zestimate®

    Refinance and save

    $1,190/mo

    Est. payment

    Refinancing to a lower rate could help reduce your monthly payments and save thousands over the life of the loan.

    See today's rates

    $1,190/mo

    Est. payment

    Explore your selling options

    Work with a Zillow partner agent

    Leverage their expertise and Zillow's premium Showcase listings to get your home seen by more buyers.

    Get started

    List with your own agent

    Get your home in front of millions of buyers by listing it on Zillow.

    Learn how to do it

    Sell it yourself

    Take full control of how buyers see your home on Zillow by listing For Sale by Owner (FSBO).

    List your home

    What's special

    Newer windowsFreshly repainted wood sidingNew guttersMatching electric dryer setSubway tileNew bathtub
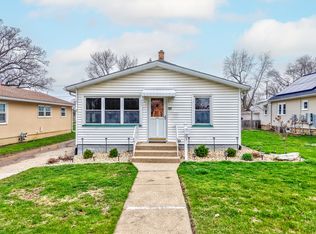
    Entering through the front door, you find yourself in a spacious living room adorned by all new luxury laminate floors that boast exceptional scratch resistance and fade resistance throughout the entire home! The kitchen has been completely updated with all new white shaker cabinets, modern white Napoli granite countertops, subway tile, and all new stainless steel Samsung appliances that can be connected right to the smart things app on your phone! Additionally, the home boasts 3 bedrooms and 1.5 bathrooms with both being completely transformed! The full bath upstairs is beautifully laid with Tuscan black antique floor tiles, new bathtub, toilet, vanity, mirror, white subway tiles in the shower and 2 stunning mid century modern globe sconces to give warm light to the room. The half bath located in the basement has also been beautifully updated with a new toilet, vanity, mirror and trim. In the basement you will also find a laundry room with a sleek white Kenmore top-load washer paired with a matching electric dryer set. This home truly stands out as one of the nicest in its price range, featuring thoughtful design, quality craftsmanship, and stylish finishes throughout. This gorgeous home offers all new mid century modern light fixtures, all new interior and exterior doors, new gutters, new luxury laminate floors, freshly repainted wood siding, freshly poured in 2025 concrete patio and walk way, newer windows, new electrical panel and a newly inspected and cleaned furnace and A/C. This home combines luxury, comfort, and practicality in every detail and it's truly one you don't want to miss.

    Zillow last checked:

    Listing updated:

    Listing courtesy of:

    Joshua O'Rourke 708-267-5756,

    Metro Realty Group

    Bought with:

    Sarah Morris

    Keller Williams Infinity

    Source: MRED as distributed by MLS GRID,MLS#: 12537400MLS Logo

    Facts & features

    Interior

    Bedrooms & bathrooms
    • Bedrooms: 3
    • Bathrooms: 2
    • Full bathrooms: 1
    • 1/2 bathrooms: 1
    Primary bedroom
    • Features: Flooring (Wood Laminate)
    • Level: Main
    • Area: 120 Square Feet
    • Dimensions: 10X12
    Bedroom 2
    • Features: Flooring (Wood Laminate)
    • Level: Main
    • Area: 100 Square Feet
    • Dimensions: 10X10
    Bedroom 3
    • Features: Flooring (Wood Laminate)
    • Level: Main
    • Area: 81 Square Feet
    • Dimensions: 9X9
    Kitchen
    • Features: Flooring (Wood Laminate)
    • Level: Main
    • Area: 170 Square Feet
    • Dimensions: 10X17
    Laundry
    • Features: Flooring (Other)
    • Level: Basement
    • Area: 15 Square Feet
    • Dimensions: 3X5
    Living room
    • Features: Flooring (Wood Laminate)
    • Level: Main
    • Area: 208 Square Feet
    • Dimensions: 13X16
    Heating
    • Natural Gas, Forced Air
    Cooling
    • Central Air
    Appliances
    • Laundry: Electric Dryer Hookup
    Features
    • Basement: Partially Finished,Full
    Interior area
    • Total structure area: 0
    • Total interior livable area: 1,000 sqft

    Property

    Parking
    • Total spaces: 2
    • Parking features: Off Alley, Off Street, Yes, Owned
    Accessibility
    • Accessibility features: No Disability Access
    Features
    • Stories: 1
    • Patio & porch: Patio
    Lot
    • Size: 7,550 sqft
    • Dimensions: 50x151
    Details
    • Parcel number: 3335416031
    • Special conditions: None

    Construction

    Type & style
    • Home type: SingleFamily
    • Architectural style: Ranch
    • Property subtype: Single Family Residence
    Materials
    • Brick, Conventional
    • Foundation: Concrete Perimeter
    • Roof: Asphalt
    Condition
    • New construction: No
    • Year built: 1974
    • Major remodel year: 2025

    Utilities & green energy

    • Electric: Circuit Breakers
    • Sewer: Public Sewer
    • Water: Public

    Community & neighborhood

    Location
    • Region: Streator

    HOA & financial

    HOA
    • Services included: None

    Other

    Other facts
    • Listing terms: Conventional
    • Ownership: Fee Simple

    Price history

    DateEventPrice
    3/18/2026Sold$157,500-0.3%$158/sqft
    Source: MRED as distributed by MLS GRID #12537400 Report a problem
    2/13/2026Contingent$157,900$158/sqft
    Source: MRED as distributed by MLS GRID #12537400 Report a problem
    1/18/2026Price change$157,900-3.4%$158/sqft
    Source: MRED as distributed by MLS GRID #12537400 Report a problem
    12/28/2025Listed for sale$163,500+142.2%$164/sqft
    Source: MRED as distributed by MLS GRID #12537400 Report a problem
    7/24/2025Sold$67,500-6.3%$68/sqft
    Source: MRED as distributed by MLS GRID #12410074 Report a problem
    7/8/2025Pending sale$72,000$72/sqft
    Source: MRED as distributed by MLS GRID #12410074 Report a problem
    7/3/2025Listed for sale$72,000$72/sqft
    Source: MRED as distributed by MLS GRID #12410074 Report a problem

    Public tax history

    YearProperty taxesTax assessment
    2024$1,468 +27595.8%$13,730 +16.5%
    2023$5 $11,789 +14.5%
    2022-- $10,299 +6%
    2021$14 $9,718 +3.3%
    2020-- $9,412 +6.8%
    2019$126 $8,816 +4.9%
    2018$126 -27.8%$8,403 +0.5%
    2017$175 +6.4%$8,358 -6.9%
    2016$165 $8,973 +1.6%
    2015$165 -10.4%$8,833 -13%
    2012$184 $10,152 -6.6%
    2011-- $10,869 -38.2%
    2010-- $17,595

    Find assessor info on the county website

    Neighborhood: 61364

    Nearby schools

    GreatSchools rating
    Schools provided by the listing agent
    • District: 44

    Source: MRED as distributed by MLS GRID. This data may not be complete. We recommend contacting the local school district to confirm school assignments for this home.

    Get pre-qualified for a loan
    At Zillow Home Loans, we can pre-qualify you in as little as 5 minutes with no impact to your credit score.

    An equal housing lender. NMLS #10287.