Skip main navigation
Off market
  • $213,800

    218 W 11th St, Salisbury, NC 28144

    3beds
    2baths
    1,284sqft
    SingleFamily
    Built in 1949
    8,276 Square Feet Lot
    $213,800 Zestimate®
    $167/sqft
    $1,693 Estimated rent

    Home value

    $213,800

    $197,000 - $231,000

    $1,693/mo

    Zestimate® history
    Loading
    Loading...

    Owner options

    List your home for rent

    $1,693/mo

    Rent Zestimate®

    Find your next renter with Zillow Rental Manager. Plus, with online applications, you can quickly screen prospective tenants – for free.

    Learn more

    $1,693/mo

    Rent Zestimate®

    Refinance and save

    $1,377/mo

    Est. payment

    Refinancing to a lower rate could help reduce your monthly payments and save thousands over the life of the loan.

    See today's rates

    $1,377/mo

    Est. payment

    Explore your selling options

    Work with a Zillow partner agent

    Leverage their expertise and Zillow's premium Showcase listings to get your home seen by more buyers.

    Get started

    List with your own agent

    Get your home in front of millions of buyers by listing it on Zillow.

    Learn how to do it

    Sell it yourself

    Take full control of how buyers see your home on Zillow by listing For Sale by Owner (FSBO).

    List your home

    What's special

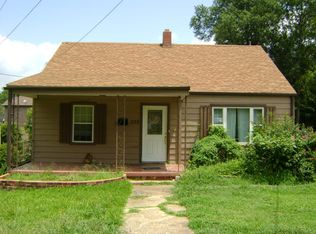
    COMPLETELY RENOVATED All New Electric, Plumbing, New HVAC , Energy Efficient Maintenance Free Vinyl Clad Windows, 20 Year Shingled Roof, Rain Gutters, Exterior Entry Doors, Insulation, Drywall, High Dutch Lap Siding with Vapor Barrier, Honeywell Security Alarm System and Exterior Hot and Cold Water Faucets. All New Teak and Vinyl Flooring Through out Entire Home. Kitchen to include all new Oak Kitchen Cabinets, Kitchen Tile Surround, Whirlpool Solid Surface Stove, Frigidaire Dishwasher, Badger 1/2HP Garbage Disposal, Whirlpool Microwave, Stainless Steel Sink, Recessed Lighting and Built in Laundry Room. Private Separate Master Bedroom with Solid Masonry Fireplace, Recessed Lighting, and Master Bathroom to include Cultured Marble Vanity Top and Vanity and 4 Foot Seated Shower. 2 Additional Bedrooms Each With Spacious Closets. Hall Bath includes Cultured Marble Vanity Top and Vanity, Shower Tub with Surround Panels and New Lighting. Spacious Den with Open Arched Entry to Kitchen, Ceiling Fan with Light and Coat Closet. Upstairs Bonus Room Heated and Cooled Ready For You to Finish To Your Specifications. This home has been completely renovated from top to bottom.

    This property is off market, which means it's not currently listed for sale or rent on Zillow. This may be different from what's available on other websites or public sources.

    Facts & features

    Interior

    Bedrooms & bathrooms
    • Bedrooms: 3
    • Bathrooms: 2
    Heating
    • Heat pump
    Appliances
    • Included: Dishwasher, Garbage disposal, Microwave, Range / Oven
    Features
    • Flooring: Laminate
    • Basement: None
    • Has fireplace: Yes
    Interior area
    • Total interior livable area: 1,284 sqft

    Property

    Parking
    • Parking features: Off-street
    Features
    • Exterior features: Vinyl, Brick
    Lot
    • Size: 8,276 sqft
    Details
    • Parcel number: 003244

    Construction

    Type & style
    • Home type: SingleFamily
    Materials
    • Roof: Shake / Shingle
    Condition
    • Year built: 1949

    Community & neighborhood

    Location
    • Region: Salisbury

    Price history

    DateEventPrice
    9/15/2015Sold$81,000+350%$63/sqft
    Source: Canopy MLS as distributed by MLS GRID #3096074 Report a problem
    10/20/2010Sold$18,000-28%$14/sqft
    Source: Public Record Report a problem
    9/4/2010Pending sale$25,000$19/sqft
    Source: RE/MAX Leading Edge Realty Group #945943 Report a problem
    6/11/2010Price change$25,000-10.4%$19/sqft
    Source: foreclosure.com Report a problem
    5/7/2010Price change$27,900-7%$22/sqft
    Source: foreclosure.com Report a problem
    4/2/2010Price change$30,000-18.7%$23/sqft
    Source: foreclosure.com Report a problem
    2/25/2010Price change$36,900-33.2%$29/sqft
    Source: foreclosure.com Report a problem
    1/23/2010Listed for sale--
    Source: foreclosure.com Report a problem
    11/25/2009Sold$55,250$43/sqft
    Source: Public Record Report a problem

    Public tax history

    YearProperty taxesTax assessment
    2025$1,640 $131,704
    2024$1,640 +4.1%$131,704
    2023$1,575 +33.5%$131,704 +53.7%
    2022$1,180 $85,693
    2021$1,180 $85,693
    2020$1,180 $85,693
    2019-- $85,693 +9.2%
    2018$1,083 +4.9%$78,484
    2017$1,032 $78,484
    2016$1,032 $78,484
    2015$1,032 -0.6%$78,484
    2014$1,038 --
    2013-- --
    2012-- --
    2011-- --
    2010-- --
    2008-- --
    2007-- --
    2006-- --
    2005-- --
    2004-- --
    2003-- --
    2002-- --
    2001-- --
    2000-- --

    Find assessor info on the county website

    Neighborhood: 28144

    Nearby schools

    GreatSchools rating
    Schools provided by the listing agent
    • Elementary: Overton
    • Middle: Knox

    Source: The MLS. This data may not be complete. We recommend contacting the local school district to confirm school assignments for this home.

    Get a cash offer in 3 minutes
    Find out how much your home could sell for in as little as 3 minutes with a no-obligation cash offer.
    Estimated market value
    $213,800
    Get a cash offer in 3 minutes
    Find out how much your home could sell for in as little as 3 minutes with a no-obligation cash offer.
    Estimated market value
    $213,800