Skip main navigation
Sold
  • Price Unknown

    218 W 68th Ter, Kansas City, MO 64113

    3beds
    1,730sqft
    Single Family Residence
    Built in 1923
    7,258 Square Feet Lot
    $519,300 Zestimate®
    $--/sqft
    $2,690 Estimated rent

    Home value

    $519,300

    $462,000 - $582,000

    $2,690/mo

    Zestimate® history
    Loading
    Loading...

    Owner options

    List your home for rent

    $2,690/mo

    Rent Zestimate®

    Find your next renter with Zillow Rental Manager. Plus, with online applications, you can quickly screen prospective tenants – for free.

    Learn more

    $2,690/mo

    Rent Zestimate®

    Refinance and save

    $187/mo

    Est. payment

    Refinancing to a lower rate could help reduce your monthly payments and save thousands over the life of the loan.

    See today's rates

    $187/mo

    Est. payment

    Explore your selling options

    Work with a Zillow partner agent

    Leverage their expertise and Zillow's premium Showcase listings to get your home seen by more buyers.

    Get started

    List with your own agent

    Get your home in front of millions of buyers by listing it on Zillow.

    Learn how to do it

    Sell it yourself

    Take full control of how buyers see your home on Zillow by listing For Sale by Owner (FSBO).

    List your home

    What's special

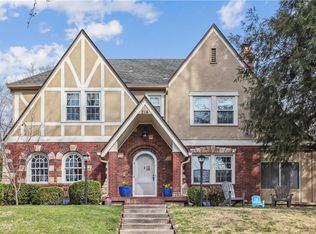
    Perfection in Brookside! This stunning Armour Hills home blends timeless charm with thoughtful modern updates — from the inviting front porch to the incredible backyard oasis and everything in between. The open and airy main level features hardwood floors throughout and a fully remodeled kitchen complete with quartz countertops, soft-close cabinetry, roll-out pantry shelves, floating shelves, a serving bar, and a 5-burner gas cooktop — perfect for everyday living and entertaining. Upstairs you'll find spacious bedrooms, an updated hall bath, and a private primary suite with ensuite bath and multiple closets. Large windows throughout the home provide an abundance of natural light. The HVAC system was replaced within the past year for added peace of mind. Step outside to an incredible backyard — featuring an expansive paver patio, privacy fence, storage shed, and plenty of green space to relax or play. Unbeatable location with easy access to the Plaza, downtown, Brookside and Waldo shops/restaurants, the Trolley Trail, and so much more. This is Brookside living at its very best — full of love, character, and charm! Don't let this one slip by!

    Zillow last checked:

    Listing updated:

    Listing Provided by:

    Aaron Donner 913-526-8626,

    Keller Williams Realty Partners Inc.

    Bought with:

    Stacy Porto, 2013008584

    ReeceNichols -The Village

    Source: Heartland MLS as distributed by MLS GRID,MLS#: 2539933MLS Logo

    Facts & features

    Interior

    Bedrooms & bathrooms
    • Bedrooms: 3
    • Bathrooms: 3
    • Full bathrooms: 2
    • 1/2 bathrooms: 1
    Primary bedroom
    • Features: Ceiling Fan(s)
    • Level: Second
    Bedroom 2
    • Level: Second
    Bedroom 3
    • Level: Second
    Primary bathroom
    • Features: Ceramic Tiles, Laminate Counters, Shower Over Tub
    • Level: Second
    Bathroom 1
    • Features: Ceramic Tiles, Quartz Counter, Shower Only
    • Level: Second
    Dining room
    • Features: Built-in Features
    • Level: Main
    Family room
    • Features: Built-in Features, Fireplace
    • Level: Main
    Half bath
    • Features: Ceramic Tiles, Quartz Counter
    • Level: Main
    Kitchen
    • Features: Quartz Counter
    • Level: Main
    Heating
    • Forced Air
    Cooling
    • Electric
    Appliances
    • Included: Dishwasher, Disposal, Microwave, Gas Range, Stainless Steel Appliance(s)
    • Laundry: In Basement
    Features
    • Ceiling Fan(s), Painted Cabinets
    • Flooring: Ceramic Tile, Wood
    • Doors: Storm Door(s)
    • Basement: Unfinished
    • Number of fireplaces: 1
    • Fireplace features: Family Room
    Interior area
    • Total structure area: 1,730
    • Total interior livable area: 1,730 sqft
    • Finished area above ground: 1,730

    Property

    Parking
    • Total spaces: 1
    • Parking features: Attached, Basement, Garage Faces Side, Shared Driveway
    • Attached garage spaces: 1
    • Has uncovered spaces: Yes
    Features
    • Patio & porch: Porch
    • Fencing: Privacy,Wood
    Lot
    • Size: 7,258 sqft
    • Features: City Limits, City Lot
    Details
    • Additional structures: Shed(s)
    • Parcel number: 47520041800000000

    Construction

    Type & style
    • Home type: SingleFamily
    • Architectural style: Traditional
    • Property subtype: Single Family Residence
    Materials
    • Wood Siding
    • Roof: Composition
    Condition
    • Year built: 1923

    Utilities & green energy

    • Sewer: Public Sewer
    • Water: Public

    Community & neighborhood

    Location
    • Region: Kansas City
    • Subdivision: Armour Hills

    HOA & financial

    HOA
    • Has HOA: Yes
    • HOA fee: $187 annually
    • Services included: Management
    • Association name: Armour Hills

    Other

    Other facts
    • Listing terms: Cash,Conventional,FHA,VA Loan
    • Ownership: Private

    Price history

    DateEventPrice
    5/23/2025Sold--
    Source: Heartland MLS as distributed by MLS GRID #2539933 Report a problem
    4/12/2025Pending sale$472,500$273/sqft
    Source: Heartland MLS as distributed by MLS GRID #2539933 Report a problem
    4/10/2025Listed for sale$472,500+51.4%$273/sqft
    Source: Heartland MLS as distributed by MLS GRID #2539933 Report a problem
    5/19/2017Sold--
    Source: Public Record Report a problem
    3/31/2017Listed for sale$312,000$180/sqft
    Source: Tiehen Realty LLC #2038347 Report a problem
    1/26/1998Sold--
    Source: Agent Provided Report a problem

    Public tax history

    YearProperty taxesTax assessment
    2025$6,176 +9.1%$73,623 +2.6%
    2024$5,661 +1%$71,729
    2023$5,608 +22.5%$71,729 +28.8%
    2022$4,579 +0.3%$55,671
    2021$4,564 +12.4%$55,671 +13.9%
    2020$4,059 +2.1%$48,895
    2019$3,975 $48,895 +9.4%
    2018$3,975 +7.2%$44,707
    2017$3,709 +9.8%$44,707 +5.8%
    2016$3,376 +1.4%$42,273 +2%
    2014$3,331 +5.2%$41,444
    2013$3,166 +0.5%$41,444 +7.2%
    2012$3,151 +0.1%$38,668
    2011$3,147 +0.9%$38,668
    2010$3,121 -3.5%$38,668
    2009$3,235 +0.5%$38,668 -4%
    2008$3,220 +5%$40,280
    2007$3,066 +0%$40,280 +6%
    2006$3,065 +28.7%$38,000
    2005$2,381 +0.1%$38,000 +27.5%
    2004$2,379 +14.3%$29,796
    2003$2,082 +0.3%$29,796 +15%
    2002$2,077 +11.7%$25,909
    2001$1,858 $25,909

    Find assessor info on the county website

    Neighborhood: Armour Hills

    Nearby schools

    GreatSchools rating
    Schools provided by the listing agent
    • Elementary: Hale Cook
    • Middle: Central
    • High: Southeast

    Source: Heartland MLS as distributed by MLS GRID. This data may not be complete. We recommend contacting the local school district to confirm school assignments for this home.

    Get a cash offer in 3 minutes
    Find out how much your home could sell for in as little as 3 minutes with a no-obligation cash offer.
    Estimated market value
    $519,300
    Get a cash offer in 3 minutes
    Find out how much your home could sell for in as little as 3 minutes with a no-obligation cash offer.
    Estimated market value
    $519,300