Skip main navigation
Off market
  • $556,900

    218 W Armistead Dr, Brandon, MS 39042

    6beds
    4,120sqft
    SingleFamily
    Built in 2004
    -- sqft lot
    $556,900 Zestimate®
    $135/sqft
    $4,383 Estimated rent

    Home value

    $556,900

    $523,000 - $590,000

    $4,383/mo

    Zestimate® history
    Loading
    Loading...

    Owner options

    List your home for rent

    $4,383/mo

    Rent Zestimate®

    Find your next renter with Zillow Rental Manager. Plus, with online applications, you can quickly screen prospective tenants – for free.

    Learn more

    $4,383/mo

    Rent Zestimate®

    Refinance and save

    $2,675/mo

    Est. payment

    Refinancing to a lower rate could help reduce your monthly payments and save thousands over the life of the loan.

    See today's rates

    $2,675/mo

    Est. payment

    Explore your selling options

    Work with a Zillow partner agent

    Leverage their expertise and Zillow's premium Showcase listings to get your home seen by more buyers.

    Get started

    List with your own agent

    Get your home in front of millions of buyers by listing it on Zillow.

    Learn how to do it

    Sell it yourself

    Take full control of how buyers see your home on Zillow by listing For Sale by Owner (FSBO).

    List your home

    What's special

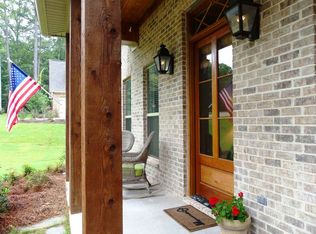
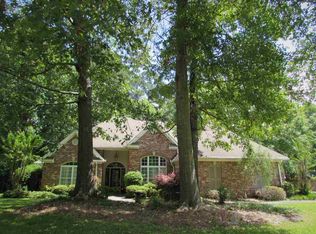
    The definition of spacious, this stunning plan features 6 bedrooms and 4.5 bathrooms, including a mother-in-law suite with full kitchen and additional family room! The main family room is so spacious, and it boasts a whitewashed wood wall with a cozy brick fireplace. The kitchen has it all with stainless steel appliances, cabinet space galore and a central island. It is an ideal, flowing layout for entertaining guests, as it includes a formal dining room, breakfast area, bonus room and additional open living spaces in the mother-in-law suite. The master suite is large and features a whirlpool tub, double vanities, two closets and an oversized walk-in shower. All additional bedrooms and bathrooms are very spacious for your family or guests. This plan also includes a tornado/safe room downstairs. Surrounded by beautiful landscaping and lush greenery, the large wooded lot feels like a private oasis, yet this home is set in the sought after neighborhood of Easthaven! Enjoy these fall nights from your choice of three covered outdoor settings, including an upstairs screened-in porch overlooking the gorgeous nature views. Other exterior features also include a two-car garage with plenty of storage. There's truly no better place to call home, as this plan is perfect in every way!

    This property is off market, which means it's not currently listed for sale or rent on Zillow. This may be different from what's available on other websites or public sources.

    Facts & features

    Interior

    Bedrooms & bathrooms
    • Bedrooms: 6
    • Bathrooms: 5
    • Full bathrooms: 4
    • 1/2 bathrooms: 1
    Heating
    • Forced air, Gas
    Cooling
    • Central
    Features
    • Flooring: Tile, Carpet, Hardwood
    • Basement: Cooled, Livable Space
    • Has fireplace: Yes
    Interior area
    • Total interior livable area: 4,120 sqft

    Property

    Parking
    • Total spaces: 2
    • Parking features: Garage - Attached
    Features
    • Stories: 3
    • Exterior features: Brick
    Details
    • Parcel number: I09D00001100070

    Construction

    Type & style
    • Home type: SingleFamily
    • Architectural style: Traditional
    Materials
    • Foundation: Crawl/Raised
    • Roof: Other
    Condition
    • Year built: 2004

    Utilities & green energy

    • Sewer: Public Sewer

    Community & neighborhood

    Location
    • Region: Brandon

    Other

    Other facts
    • Class: RESIDENTIAL
    • Sale/Rent: For Sale
    • Type: Detached
    • ARCHITECTURAL STYLE: Traditional
    • COOLING: Central Air
    • EQUIPMENT: Bath Exhaust Fan, Water Heater, Smoke Detectors, Garage Door Opener
    • FOUNDATION: Slab
    • HEATING: Central Heating
    • PATIO: Slab, Covered Patio, Screened-In Porch
    • ROOMS: Laundry/Utility Room, Family Room/Great Room, Bonus Room, Breakfast Area, Formal Dining, Pantry, Storage Room, Foyer, Mother-in-Law Suite, Recreation/Play Room, Panic/Storm Room
    • SEWER: Public Sewer
    • SIDING: Brick, Cedar
    • UTILITY CONNECTIONS: Electric Dryer, Cable Prewired, Ice Maker Connection
    • WATER: Public
    • WINDOW TYPES: Insulated
    • Listing Type: Exclusive Right to Sell
    • Display Address: Yes
    • COOKTOP: Electric, Smooth Surface
    • FENCE: Partial
    • FLOORS: Carpet, Ceramic Tile, Wood
    • INTERIOR: Fireplace, Master Bath, Walk-In Closet, 9+ Ceilings, Double Vanity, Separate Shower, Walk-Up Attic, Jetted Tub, Walk-Out Basement
    • RANGE/OVEN: Electric
    • SPECIAL SALE TYPES: Traditional
    • WATER HEATER: Gas, Tankless
    • FireplaceY/N: Yes
    • GARAGE: 2 Car, Attached, Garage
    • HEAT SOURCE: Natural Gas
    • LOT DESCRIPTION: .5 to 1 Acres
    • ROOF: Architectural Shingles
    • ATTIC VENTILATION: Ridge Vent
    • Stories: 3
    • COMMUNITY AMENITIES: Park
    • BASEMENT: Cooled, Livable Space
    • Subdivision: EASTHAVEN ESTATES
    • Status Category: Pending
    • Square Feet Source: Appraisal
    • FLOOD: Flood Ins Not Req
    • CONTINGENCIES: Inspection(s)
    • Status: Contingent/Pending
    • EXTERIOR FEATURES: Lighting

    Price history

    DateEventPrice
    11/5/2020Sold--
    Source: MLS United #1334757 Report a problem
    10/9/2020Pending sale$399,900$97/sqft
    Source: The McCaughan Co. Real Estate #334757 Report a problem
    9/27/2020Listed for sale$399,900-4.8%$97/sqft
    Source: The McCaughan Co. Real Estate #334757 Report a problem
    9/25/2019Listing removed$419,900$102/sqft
    Source: The McCaughan Co. Real Estate #311347 Report a problem
    5/4/2019Listed for sale$419,900-1.2%$102/sqft
    Source: The McCaughan Co. Real Estate #311347 Report a problem
    4/1/2019Listing removed$424,900$103/sqft
    Source: The McCaughan Co. Real Estate #311347 Report a problem
    7/30/2018Listed for sale$424,900+6.8%$103/sqft
    Source: The McCaughan Co. Real Estate #311347 Report a problem
    12/19/2013Sold--
    Source: MLS United #1253996 Report a problem
    9/4/2013Pending sale$398,000$97/sqft
    Source: David Ingram Real Estate, Inc. #253996 Report a problem
    7/18/2013Price change$398,000-6.3%$97/sqft
    Source: David Ingram Real Estate, Inc. #253996 Report a problem
    6/19/2013Price change$424,900+2.4%$103/sqft
    Source: David Ingram Real Estate, Inc. #253996 Report a problem
    8/5/2012Listed for sale$415,000$101/sqft
    Source: The McCaughan Company, Real Estate #244704 Report a problem

    Public tax history

    YearProperty taxesTax assessment
    2024$5,089 +5.5%$40,140 +5.4%
    2023$4,822 +1.2%$38,095
    2022$4,765 $38,095
    2021$4,765 +3.3%$38,095 +13.3%
    2020$4,615 +13.5%$33,629
    2019$4,065 -1.6%$33,629
    2018$4,132 +1.7%$33,629
    2017$4,065 $33,629 +2.6%
    2016$4,065 +11%$32,789
    2015$3,661 $32,789
    2014$3,661 +1.9%$32,789
    2013$3,591 +0.1%$32,789 -4.9%
    2012$3,586 +3.7%$34,492
    2011$3,457 +0.3%$34,492 +0.3%
    2010$3,445 -12.7%$34,383 -11.8%
    2009$3,945 +0.5%$38,979
    2008$3,925 +18.4%$38,979
    2007$3,314 -0.1%--
    2006$3,318 -0.6%--
    2005$3,339 --

    Find assessor info on the county website

    Neighborhood: 39042

    Nearby schools

    GreatSchools rating
    Schools provided by the listing agent
    • Elementary: Brandon
    • Middle: Brandon
    • High: Brandon

    Source: The MLS. This data may not be complete. We recommend contacting the local school district to confirm school assignments for this home.

    Get pre-qualified for a loan
    At Zillow Home Loans, we can pre-qualify you in as little as 5 minutes with no impact to your credit score.

    An equal housing lender. NMLS #10287.