Skip main navigation
Sold for $1,125,000
  • $1,125,000

    218 W Barbee Chapel Rd, Chapel Hill, NC 27517

    4beds
    3,623sqft
    Townhouse
    Built in 2001
    4,425 Square Feet Lot
    $1,124,800 Zestimate®
    $311/sqft
    $3,733 Estimated rent

    Home value

    $1,124,800

    $1.01M - $1.25M

    $3,733/mo

    Zestimate® history
    Loading
    Loading...

    Owner options

    List your home for rent

    $3,733/mo

    Rent Zestimate®

    Find your next renter with Zillow Rental Manager. Plus, with online applications, you can quickly screen prospective tenants – for free.

    Learn more

    $3,733/mo

    Rent Zestimate®

    Refinance and save

    $8,564/mo

    Est. payment

    Refinancing to a lower rate could help reduce your monthly payments and save thousands over the life of the loan.

    See today's rates

    $8,564/mo

    Est. payment

    Explore your selling options

    Work with a Zillow partner agent

    Leverage their expertise and Zillow's premium Showcase listings to get your home seen by more buyers.

    Get started

    List with your own agent

    Get your home in front of millions of buyers by listing it on Zillow.

    Learn how to do it

    Sell it yourself

    Take full control of how buyers see your home on Zillow by listing For Sale by Owner (FSBO).

    List your home

    What's special

    Hobby areaWolf gas cook topStainless fan hoodNew carpetUpdated main level hvacHigh efficiency heat pump
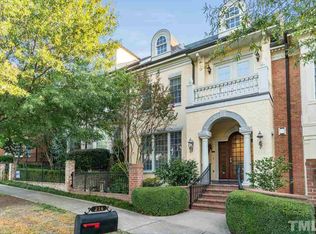
    Classic Meadowmont Three Story TownHouse with Elevator Access to all living floors. Recent Updates include Wolf Gas Cook Top and Stainless Fan Hood. New High Efficiency Heat Pump serving the Second and Third Levels. Updated main level HVAC,,,Carpet, Paint, Dishwasher and Refrigerator new in 2024. Disposal new in 2025. Moen Water consumption monitoring device now installed in crawl space. Third level bedroom features full bath, but also can serve as great hobby area. Oak Tongue and Grove Hardwoods on Main level. New Carpet on Second and Third Levels

    Zillow last checked:

    Listing updated:

    Listed by:

    Harry Branch 919-418-6482,

    North Carolina Estates

    Bought with:

    Tiffany Williamson, 279179

    Navigate Realty

    Eric Miller, 339164

    Navigate Realty

    Source: Doorify MLS,MLS#: 10100388MLS Logo

    Facts & features

    Interior

    Bedrooms & bathrooms
    • Bedrooms: 4
    • Bathrooms: 5
    • Full bathrooms: 4
    • 1/2 bathrooms: 1
    Primary bedroom
    • Description: Attached Balcony and EnSuite Bath.
    • Level: Second
    • Area: 309.54 Square Feet
    • Dimensions: 20.1 x 15.4
    Bedroom 2
    • Description: Serviced by Hall Bath.
    • Level: Second
    • Area: 151.38 Square Feet
    • Dimensions: 12.11 x 12.5
    Bedroom 3
    • Description: Gorgeous Built-In Cabinetry and En-Suite Bath.
    • Level: Second
    • Area: 538.46 Square Feet
    • Dimensions: 23.3 x 23.11
    Bedroom 4
    • Description: Private Bath and closet butwould also be great Recreation Space.
    • Level: Third
    • Area: 678.32 Square Feet
    • Dimensions: 27.8 x 24.4
    Breakfast room
    • Description: Adjacent to Kitchen and Isle with Room For BarStools
    • Level: Main
    • Area: 129.95 Square Feet
    • Dimensions: 11.3 x 11.5
    Dining room
    • Description: Accented by Bay Window
    • Level: Main
    • Area: 264.16 Square Feet
    • Dimensions: 20.8 x 12.7
    Other
    • Description: Enter via Tasteful Wooden Front Door
    • Level: Main
    • Area: 60.06 Square Feet
    • Dimensions: 7.7 x 7.8
    Kitchen
    • Description: New Tile Back Splash, New Refrigerator, New Gas Cooktop, New Dishwasher.
    • Level: Main
    • Area: 211.2 Square Feet
    • Dimensions: 16.5 x 12.8
    Laundry
    • Description: Laundry Features Sink
    • Level: Second
    • Area: 71.28 Square Feet
    • Dimensions: 9.9 x 7.2
    Living room
    • Description: Natural Light Abundance. Gas Fireplace
    • Level: Main
    • Area: 389.94 Square Feet
    • Dimensions: 20.1 x 19.4
    Heating
    • Electric, Fireplace(s), Forced Air, Heat Pump, Natural Gas
    Cooling
    • Central Air, Ceiling Fan(s), Dual, Electric, Heat Pump, Zoned
    Appliances
    • Included: Cooktop, Dryer, Disposal, Double Oven, Dishwasher, Exhaust Fan, Electric Oven, Gas Cooktop, Gas Water Heater, Ice Maker, Refrigerator, Range Hood, Stainless Steel Appliance(s), Vented Exhaust Fan, Washer, Wall Oven
    • Laundry: Sink, Upper Level
    Features
    • Built-in Features, Bookcases, Ceiling Fan(s), Pantry
    • Flooring: Carpet, Hardwood, Tile
    • Windows: Bay Window(s), Screens
    • Basement: Crawl Space
    • Number of fireplaces: 1
    • Fireplace features: Gas Log, Heatilator, Living Room
    • Common walls with other units/homes: 1 Common Wall,End Unit
    Interior area
    • Total structure area: 3,623
    • Total interior livable area: 3,623 sqft
    • Finished area above ground: 3,623
    • Finished area below ground: 0

    Property

    Parking
    • Total spaces: 2
    • Parking features: Garage Faces Rear, Garage
    • Garage spaces: 2
    Accessibility
    • Accessibility features: Smart Technology
    Features
    • Levels: Three Or More
    • Stories: 3
    • Patio & porch: Front Porch, Porch
    • Exterior features: Balcony
    Lot
    • Size: 4,425 Square Feet
    Details
    • Parcel number: 9798559063
    • Special conditions: Standard
    • Other equipment: Irrigation Equipment

    Construction

    Type & style
    • Home type: Townhouse
    • Architectural style: Traditional
    • Property subtype: Townhouse
    Materials
    • Brick Veneer
    • Foundation: Brick/Mortar
    • Roof: Shingle
    Condition
    • Updated/Remodeled
    • New construction: No
    • Year built: 2001

    Utilities & green energy

    • Sewer: Public Sewer
    • Water: Public
    • Utilities for property: Cable Connected, Electricity Connected, Natural Gas Connected, Sewer Connected, Underground Utilities, Water Connected

    Community & HOA

    Community
    • Security: Security System Owned, Security System
    • Subdivision: Meadowmont
    HOA
    • Has HOA: Yes
    • Services included: Insurance
    • HOA fee: $1,470 quarterly
    • HOA name: Summit Park HOA
    • HOA phone: 919-403-1400
    • Additional fee info: Second HOA Fee $560 Annually
    Location
    • Region: Chapel Hill

    Financial & listing details

    • Price per square foot: $311/sqft
    • Tax assessed value: $1,082,300
    • Annual tax amount: $14,167
    • Date on market: 6/3/2025
    • Listing agreement: Exclusive Right To Sell
    • Listing terms: Cash,Conventional
    • Ownership type: Townhouse
    • Road surface type: Asphalt, Alley Paved, Paved

    Price history

    DateEventPrice
    9/15/2025Sold$1,125,000-6.6%$311/sqft
    Source: Doorify MLS #10100388 Report a problem
    8/22/2025Pending sale$1,205,000$333/sqft
    Source: Doorify MLS #10100388 Report a problem
    8/5/2025Price change$1,205,000-1.6%$333/sqft
    Source: Doorify MLS #10100388 Report a problem
    7/18/2025Price change$1,225,000-2.2%$338/sqft
    Source: Doorify MLS #10100388 Report a problem
    7/7/2025Price change$1,252,500-3.3%$346/sqft
    Source: Doorify MLS #10100388 Report a problem
    6/3/2025Listed for sale$1,295,000+17.7%$357/sqft
    Source: Doorify MLS #10100388 Report a problem
    10/30/2024Sold$1,100,000-12%$304/sqft
    Source: Doorify MLS #10046430 Report a problem
    10/4/2024Pending sale$1,250,000$345/sqft
    Source: Doorify MLS #10046430 Report a problem
    8/28/2024Price change$1,250,000-5.7%$345/sqft
    Source: Doorify MLS #10046430 Report a problem
    8/19/2024Listed for sale$1,325,000$366/sqft
    Source: Doorify MLS #10046430 Report a problem
    8/16/2024Pending sale$1,325,000$366/sqft
    Source: Doorify MLS #10046430 Report a problem
    8/12/2024Listed for sale$1,325,000+60.6%$366/sqft
    Source: Doorify MLS #10046430 Report a problem
    5/23/2017Listing removed$825,000$228/sqft
    Source: 501 Realty #2125160 Report a problem
    4/29/2017Listed for sale$825,000+10%$228/sqft
    Source: 501 Realty #2125160 Report a problem
    2/25/2015Sold$750,000+16.3%$207/sqft
    Source: Doorify MLS #1956339 Report a problem
    6/9/2004Sold$645,000+10.7%$178/sqft
    Source: Public Record Report a problem
    12/21/2001Sold$582,500$161/sqft
    Source: Public Record Report a problem

    Public tax history

    YearProperty taxesTax assessment
    2026$15,017 +6%$1,111,600 +2.7%
    2025$14,167 +22.1%$1,082,300 +57.4%
    2024$11,601 +2.9%$687,800
    2023$11,278 +4.4%$687,800
    2022$10,802 +1.3%$687,800
    2021$10,661 +0.1%$687,800 +6.6%
    2020$10,650 $645,300
    2018$10,650 +2.2%$645,300
    2017$10,416 -14%$645,300 -12.9%
    2016$12,111 $741,000 -7.1%
    2015$12,111 -6.7%$797,720
    2014$12,980 $797,720
    2013-- $797,720
    2012-- $797,720
    2011-- $797,720
    2010-- $797,720
    2009-- $797,720 +18%
    2008$11,331 +3.8%$676,245
    2007$10,911 $676,245
    2006-- $676,245
    2005-- $676,245 +30.1%
    2004-- $519,716
    2003$8,305 +1.5%$519,716
    2002$8,186 $519,716
    Find assessor info on the county website

    Neighborhood: Meadowmont

    Nearby schools

    GreatSchools rating
    Schools provided by the listing agent
    • Elementary: Chapel Hill Carrboro - Mel and Zora Rashkis Elementary School
    • Middle: Chapel Hill Carrboro - Grey Culbreth Middle School
    • High: Chapel Hill Carrboro - East Chapel Hill High School

    Source: Doorify MLS. This data may not be complete. We recommend contacting the local school district to confirm school assignments for this home.

    Get a cash offer in 3 minutes
    Find out how much your home could sell for in as little as 3 minutes with a no-obligation cash offer.
    Estimated market value

    $1,124,800

    Get a cash offer in 3 minutes
    Find out how much your home could sell for in as little as 3 minutes with a no-obligation cash offer.
    Estimated market value

    $1,124,800