This historical home is full of charm and potential. It offers a wonderful opportunity for comfortable living in a convenient, small-town setting. Nestled just minutes from local shops, dining, and the University of Mount Olive, this property blends classic character with everyday practicality.
Step inside to find a welcoming foyer with abundant natural light cascading through the beveled glass windows. It has spacious living areas perfect for relaxing or entertaining. The home features well-proportioned bedrooms, a functional kitchen with ample cabinet space, and cozy gathering areas that make it easy to feel right at home.
Outside, enjoy a yard with mature trees and shade. Whether you're sipping coffee on the porch or hosting weekend get-togethers, the outdoor space offers flexibility and charm.
There is a two-story detached garage with a finished loft above complete with washer/dryer hook-ups and 1 1/2 bathrooms. It is a very nice addition to this already wonderful property.
Under contract
$339,000
218 W College Street, Mount Olive, NC 28365
4beds
3,323sqft
:
Get pre-qualified$2,029/mo
Single Family Residence
Built in 1905
0.33 Acres Lot
$-- Zestimate®
$102/sqft
$-- HOA
What's special
- 45 days |
- 100 |
- 5 |
Zillow last checked:
Listing updated:
Listed by:
David Kornegay 919-738-3982,
Kornegay Realty
Source: Hive MLS,MLS#: 100570727 Originating MLS: MLS of Goldsboro
Originating MLS: MLS of GoldsboroFacts & features
Interior
Bedrooms & bathrooms
- Bedrooms: 4
- Bathrooms: 2
- Full bathrooms: 2
Rooms
- Room types: Other, Living Room, Dining Room, Den, Bedroom 1, Bonus Room, Bedroom 2, Bedroom 3, Bedroom 4
Bedroom 1
- Level: First
Bedroom 2
- Level: Second
Bedroom 3
- Level: Second
Bedroom 4
- Level: Second
Bonus room
- Level: First
Den
- Level: First
Dining room
- Level: First
Kitchen
- Level: First
Heating
- Electric, Heat Pump
Cooling
- Central Air
Features
- Ceiling Fan(s), Built-in Features
Interior area
- Total structure area: 3,323
- Total interior livable area: 3,323 sqft
Video & virtual tour
Property
Parking
- Total spaces: 1
- Parking features: Detached, Concrete
- Garage spaces: 1
Features
- Levels: Two
- Patio & porch: Covered, Front Porch
- Fencing: Partial
- Has view: Yes
- View description: See Remarks
- Frontage type: See Remarks
Lot
- Size: 0.33 Acres
- Dimensions: 104 x 140 x 101 x 140
Details
- Parcel number: 02h14021001001
- Zoning: R-10
- Special conditions: Standard
Construction
Type & style
- Home type: SingleFamily
- Property subtype: Single Family Residence
Materials
- Vinyl Siding, Wood Frame
- Foundation: Brick/Mortar
- Roof: Architectural Shingle
Condition
- New construction: No
- Year built: 1905
Utilities & green energy
- Utilities for property: Sewer Connected, Water Connected
Community & HOA
Community
- Subdivision: Not In Subdivision
HOA
- Has HOA: No
Location
- Region: Mount Olive
Financial & listing details
- Price per square foot: $102/sqft
- Tax assessed value: $261,720
- Annual tax amount: $2,717
- Date on market: 4/30/2026
- Cumulative days on market: 45 days
- Listing agreement: Exclusive Right To Sell
- Listing terms: Cash,Conventional,FHA,USDA Loan,VA Loan
Estimated market value
Not available
Estimated sales range
Not available
Not available
Price history
| Date | Event | Price |
|---|---|---|
| 5/29/2026 | Contingent | $339,000$102/sqft |
Source:  Hive MLS #100570727 Report a problem Hive MLS #100570727 Report a problem | ||
| 4/30/2026 | Listed for sale | $339,000$102/sqft |
Source: Hive MLS #100570727 Report a problem | ||
Public tax history
| Year | Property taxes | Tax assessment |
|---|---|---|
| 2025 | $3,601 +23.3% | $261,720 +36% |
| 2024 | $2,920 +7.4% | $192,390 |
| 2023 | $2,718 | $192,390 |
| 2022 | $2,718 +29.9% | $192,390 |
| 2021 | $2,093 -16.6% | $192,390 |
| 2020 | $2,508 | $192,390 |
| 2019 | $2,508 | $192,390 +18.8% |
| 2018 | $2,508 | $161,900 |
| 2017 | -- | $161,900 |
| 2016 | -- | $161,900 |
| 2015 | $2,113 +3.9% | $161,900 |
| 2014 | $2,034 | $161,900 |
| 2013 | -- | $161,900 |
| 2011 | -- | $161,900 |
| 2007 | -- | -- |
| 2005 | -- | -- |
| 2004 | -- | -- |
| 2003 | -- | -- |
| 2002 | -- | -- |
| 2001 | -- | -- |
| 2000 | -- | -- |
Find assessor info on the county website
Monthly payment
Est. payment
Payment breakdown
Explore the cost of this home by adjusting the details. Changes won't be saved.Climate risks
Neighborhood: 28365
Nearby schools
GreatSchools rating
- 7/10Mount Olive Middle SchoolGrades: 5-8Distance: 0.4 mi
- 2/10Southern Wayne High SchoolGrades: 9-12Distance: 3.9 mi
- 9/10Carver Elementary SchoolGrades: PK-4Distance: 0.8 mi
Schools provided by the listing agent
- Elementary: Carver
- Middle: Mount Olive
- High: Southern Wayne
Source: Hive MLS. This data may not be complete. We recommend contacting the local school district to confirm school assignments for this home.
- $143,9003 bd2 ba2.5k sqft214 W College St, Mount Olive, NC 28365Off Market
- $129,6002 bd1 ba936 sqft408 N Breazeale Ave, Mount Olive, NC 28365Off Market
- $62,0003 bd3 ba2.4k sqft212 W College St, Mount Olive, NC 28365Sold
- $2,100-- bd-- ba-- sqft401 N Breazeale Ave, Mount Olive, NC 28365Off Market
- $23,7503 bd1 ba1.2k sqft410 N Breazeale Ave, Mount Olive, NC 28365Off Market
- $217,9003 bd2 ba2.2k sqft210 W College St, Mount Olive, NC 28365Off Market
- $65,0803 bd1 ba1.8k sqft215 W College St, Mount Olive, NC 28365Off Market
- $173,8003 bd1 ba1.9k sqft403 Breazeale Ave, Mount Olive, NC 28365Off Market
A local agent can set up tours, give advice and negotiate with sellers.
A local lender can help you make sure your offer is ready when you are.
Similar homes
- $385,0004 bd3 ba2.4k sqft206 Ramblewood Drive, Mount Olive, NC 28365For Sale

 MLS ID #100579894, Robert Phillips, The Firm NC. Hive MLS
 - $459,0005 bd4 ba3k sqft206 W James Street, Mount Olive, NC 28365For Sale
 MLS ID #100583060, Paul Netchaeff, Berkshire Hathaway Home Services McMillen & Associates Realty. Hive MLS
 - $339,9004 bd3 ba2.6k sqft704 E Forest Hill Drive, Goldsboro, NC 27534For Sale
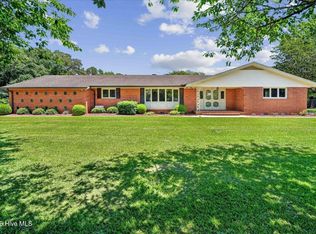 MLS ID #100587166, Robert Phillips, The Firm NC. Hive MLS
 - $370,0004 bd3 ba2.5k sqft106 Topaz Court, Goldsboro, NC 27530For Sale
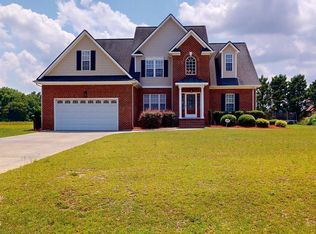 MLS ID #100590610, Gay Elmore, Berkshire Hathaway Home Services McMillen & Associates Realty. Hive MLS
 - $349,9004 bd2 ba2.7k sqft116 Oak Street, Warsaw, NC 28398For SaleMLS ID #100582828, The Christi Hill Real Estate Team, Keller Williams Innovate. Hive MLS
- $394,9003 bd2 ba2.2k sqft821 Oberry Road, Dudley, NC 28333For SaleMLS ID #100582661, Felicia Worrell, Coldwell Banker Howard Perry & Walston. Hive MLS
- $294,9005 bd2 ba2k sqft306 S James Street, Goldsboro, NC 27530For SaleMLS ID #100590629, Beth Hines, RE/MAX Southland Realty II. Hive MLS
- $380,0004 bd3 ba2.1k sqft300 Fox Ridge Road, Warsaw, NC 28398For SaleMLS ID #100589074, Kim K Parker, Turn-Key Realty. Hive MLS
- $349,9005 bd3 ba2.8k sqft1012 Evergreen Avenue, Goldsboro, NC 27530For SaleMLS ID #100589422, Duke Cox, REAL Broker LLC. Hive MLS
- $328,0003 bd2 ba2.6k sqft3905 Central Heights Road, Goldsboro, NC 27434For SaleMLS ID #100578994, Sharon Froehlich, Down Home Realty And Property Management, LLC. Hive MLS
- $--3 bd2 ba1.7k sqft315 E Hill St, Warsaw, NC 28398AuctionServiceLink Auction
- $329,9003 bd2 ba2.1k sqft1813 Oberry Center Road, Goldsboro, NC 27530For SaleMLS ID #100567680, Lena Freeland, EXP Realty LLC - C. Hive MLS
- $359,0004 bd3 ba2.8k sqft154 S Marion Drive, Goldsboro, NC 27534For SaleMLS ID #100565309, Mary Richardson, Homestation Properties. Hive MLS
- $305,0003 bd3 ba2.2k sqft108 Holland Hill Drive, Goldsboro, NC 27530For SaleMLS ID #100589211, Kaitlynn Klobe, FAB Real Estate Services. Hive MLS
- $324,9003 bd2 ba2.1k sqft114 Farnsworth Drive, Goldsboro, NC 27530For SaleMLS ID #100583910, Linda Powers, Coldwell Banker Howard Perry & Walston. Hive MLS
- $299,0004 bd2 ba2.7k sqft1214 State Hwy #24, Warsaw, NC 28398For SaleMLS ID #762410, TERRY GAVIN, THE SIGNATURE REALTY GROUP, LLC.. LPRMLS
- $330,0005 bd3 ba2.7k sqftGrantham Bartholomew House, Goldsboro, NC 27530For Sale
 MLS ID #10172314, Tanya Thomas. Doorify MLS
 - $325,0005 bd3 ba2.8k sqft1801 E Mulberry Street, Goldsboro, NC 27530For SaleMLS ID #100559134, Lauren Stratton, Navigate Realty. Hive MLS
- $385,0004 bd4 ba2.6k sqft1900 E Mulberry Street, Goldsboro, NC 27530For SaleMLS ID #100581667, Jennifer Perkins, Wilkins & Lancaster Realty, LLC. Hive MLS
- $355,0003 bd2 ba1.8k sqft1120 Braswell Road, Goldsboro, NC 27530For SaleMLS ID #100585511, Walter Brown, Coldwell Banker Allied Real Es. Hive MLS
