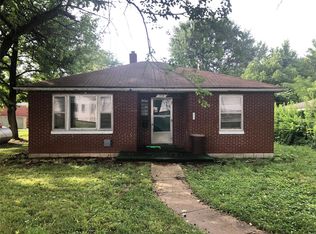
Charming cottage-style brick home with a fresh new makeover! This beautifully updated 3-bed, 2 full bath home features new flooring throughout, updated countertops, stainless steel appliances, refreshed bathrooms, and a brand-new bathroom added to the main-level suite. The spacious laundry/mud room offers everyday convenience, while the cozy fireplace (never used) adds warmth and character to the living space. Downstairs, the basement provides ample room for canned goods, storage, or even a storm shelter. Conveniently located close to shopping, dining, schools, parks, and all the amenities you need---this move-in ready gem blends charm, comfort, and practicality all in one.
Active under contract
Listed by: Acar Real Estate, Inc • Kimmy K Auxier • 573-263-7088
Price cut: $14.9K (8/16)
$185,000
218 W Eldon St, Saint James, MO 65559
3beds
1,750sqft
Single Family Residence
Built in 1920
6,534 Square Feet Lot
$-- Zestimate®
$106/sqft
$-- HOA
What's special
- 113 days
- 553
- 37
Zillow last checked:
Listing updated:
Listed by:
Kimmy K Auxier 573-263-7088,
Acar Real Estate, Inc
Source: MARIS,MLS#: 26028539
Originating MLS: South Central Board of REALTORS
Facts & features
Interior
Bedrooms & bathrooms
- Bedrooms: 3
- Bathrooms: 2
- Full bathrooms: 2
- Main level bathrooms: 2
- Main level bedrooms: 1
Heating
- Baseboard, Electric, Other
Cooling
- Ceiling Fan(s), Multi Units, Other
Appliances
- Included: Stainless Steel Appliance(s), Dishwasher, Range, Range Hood, Refrigerator
- Laundry: Main Level
Features
- Flooring: Luxury Vinyl
- Has basement: Yes
- Number of fireplaces: 1
Interior area
- Total structure area: 1,750
- Total interior livable area: 1,750 sqft
- Finished area above ground: 1,750
Property
Parking
- Total spaces: 1
- Parking features: Carport
- Carport spaces: 1
Features
- Levels: One and One Half
Lot
- Size: 6,534 Square Feet
- Features: Level
Details
- Parcel number: 71024.020003009004.000
- Special conditions: Standard
Construction
Type & style
- Home type: SingleFamily
- Architectural style: Cottage
- Property subtype: Single Family Residence
Materials
- Brick
Condition
- Year built: 1920
Utilities & green energy
- Electric: Single Phase
- Sewer: Public Sewer
- Water: Public
- Utilities for property: Cable Available, Electricity Connected
Community & HOA
Community
- Subdivision: St James Proper
HOA
- Has HOA: No
Location
- Region: Saint James
Financial & listing details
- Price per square foot: $106/sqft
- Tax assessed value: $85,950
- Annual tax amount: $798
- Date on market: 5/11/2026
- Cumulative days on market: 114 days
- Listing terms: Cash,Conventional,FHA,USDA Loan,VA Loan
- Ownership: Private
- Electric utility on property: Yes
Estimated market value
Not available
Estimated sales range
Not available
Not available
Price history
| Date | Event | Price |
|---|---|---|
| 8/17/2026 | Contingent | $185,000$106/sqft |
Source: | ||
| 8/16/2026 | Price change | $185,000-7.5%$106/sqft |
Source: | ||
| 7/21/2026 | Price change | $199,900-9.1%$114/sqft |
Source: | ||
| 7/15/2026 | Listed for sale | $219,900$126/sqft |
Source: | ||
| 5/30/2026 | Contingent | $219,900$126/sqft |
Source: | ||
| 5/11/2026 | Listed for sale | $219,900$126/sqft |
Source: | ||
Public tax history
| Year | Property taxes | Tax assessment |
|---|---|---|
| 2025 | $798 +11.5% | $16,330 +12.1% |
| 2024 | $715 +0.1% | $14,570 |
| 2023 | $714 -0.4% | $14,570 |
| 2022 | $717 -0.1% | $14,570 |
| 2021 | $718 +6.3% | $14,570 +8% |
| 2020 | $676 | $13,490 |
| 2019 | -- | $13,490 -11.1% |
| 2018 | -- | $15,180 |
| 2017 | -- | $15,180 |
| 2016 | -- | $15,180 |
| 2015 | -- | $15,180 |
| 2014 | -- | $15,180 -13.1% |
| 2011 | -- | $17,460 |
Find assessor info on the county website
Monthly payment
Est. payment
Payment breakdown
Explore the cost of this home by adjusting the details. Changes won't be saved.Climate risks
Neighborhood: 65559
Nearby schools
Schools provided by the listing agent
- Elementary: Lucy Wortham James Elem.
- Middle: St. James Middle
- High: St. James High
Source: MARIS. This data may not be complete. We recommend contacting the local school district to confirm school assignments for this home.