Skip main navigation
Closed
  • Listed by: Salt River Realty Co. • Michele L Keil • Contact: 573-473-0263
    Bought with: Boyd Harris Companies
    Price Unknown

    218 W Hickory St, Paris, MO 65275

    2beds
    1,104sqft
    Single Family Residence
    Built in 1965
    6,577 Square Feet Lot
    $162,700 Zestimate®
    $--/sqft
    $971 Estimated rent

    Home value

    $162,700

    Estimated sales range

    Not available

    $971/mo

    Zestimate® history
    Loading
    Loading...

    Owner options

    List your home for rent

    $971/mo

    Rent Zestimate®

    Find your next renter with Zillow Rental Manager. Plus, with online applications, you can quickly screen prospective tenants – for free.

    Learn more

    $971/mo

    Rent Zestimate®

    Refinance and save

    Refinancing to a lower rate could help reduce your monthly payments and save thousands over the life of the loan.

    See today's rates

    Explore your selling options

    Work with a Zillow partner agent

    Leverage their expertise and Zillow's premium Showcase listings to get your home seen by more buyers.

    Get started

    List with your own agent

    Get your home in front of millions of buyers by listing it on Zillow.

    Learn how to do it

    Sell it yourself

    Take full control of how buyers see your home on Zillow by listing For Sale by Owner (FSBO).

    List your home

    What's special

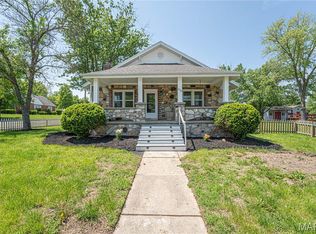
    Welcome to your turnkey haven in the heart of Paris, Missouri! This two-bedroom, two-bath home offers everything you need for year-round living or a weekend getaway. The home features a large living room and oversized master bedroom. Enjoy a bright kitchen with ample cabinetry, and a breakfast bar—ideal for morning coffee. A large dining area is located just off the kitchen. Expand your living area in the full basement, complete with additional sleeping quarters, laundry area, and a versatile space that could serve as a home office, workout room, or playroom. Step outside to your own backyard retreat, featuring a covered patio, perfect for al fresco dining or evening cocktails. Nestled just minutes from the Mark Twain Lake, this property is being sold fully furnished—simply bring your toothbrush and settle right in. Experience the best of lake-life living, while still enjoying small-town tranquility. Call today for your private tour, before this one is gone!

    Zillow last checked:

    Listing updated:

    Listed by:

    Michele L Keil 573-473-0263,

    Salt River Realty Co.

    Bought with:

    Brett D Miller, 2024013392

    Boyd Harris Companies

    Source: MARIS,MLS#: 25032375MLS LogoOriginating MLS: Mark Twain Association of REALTORS

    Facts & features

    Interior

    Bedrooms & bathrooms
    • Bedrooms: 2
    • Bathrooms: 2
    • Full bathrooms: 2
    • Main level bathrooms: 1
    • Main level bedrooms: 2
    Heating
    • Baseboard
    Cooling
    • Wall/Window Unit(s)
    Appliances
    • Included: Dryer, Electric Oven, Refrigerator, Washer, Gas Water Heater
    Features
    • Breakfast Bar, Separate Dining, Storage, Workshop/Hobby Area
    • Flooring: Combination
    • Basement: Full,Sleeping Area,Storage Space
    • Has fireplace: No
    Interior area
    • Total interior livable area: 1,104 sqft
    • Finished area above ground: 1,104

    Property

    Parking
    • Total spaces: 1
    • Parking features: Additional Parking, Attached, Garage, Garage Faces Front, Off Street, Parking Pad
    • Garage spaces: 1
    Features
    • Levels: One
    • Patio & porch: Composite, Deck, Front Porch, Patio
    • Exterior features: Entry Steps/Stairs, Private Yard
    Lot
    • Size: 6,577 Square Feet
    • Features: Back Yard, Landscaped, Rectangular Lot
    Details
    • Additional structures: Pergola
    • Parcel number: 152.010004007008.000
    • Special conditions: Standard

    Construction

    Type & style
    • Home type: SingleFamily
    • Architectural style: Ranch
    • Property subtype: Single Family Residence
    Materials
    • Brick, Vinyl Siding
    • Foundation: Concrete Perimeter
    • Roof: Shingle
    Condition
    • New construction: No
    • Year built: 1965

    Utilities & green energy

    • Sewer: Public Sewer
    • Water: Public

    Community & HOA

    Community
    • Subdivision: Mcbrides Ad
    HOA
    • Has HOA: No
    Location
    • Region: Paris

    Financial & listing details

    • Tax assessed value: $102,300
    • Annual tax amount: $1,086
    • Date on market: 5/16/2025
    • Cumulative days on market: 35 days
    • Listing terms: Cash,Conventional,FHA,USDA Loan,VA Loan
    • Road surface type: Asphalt

    Price history

    DateEventPrice
    6/20/2025Sold--
    Source: MARIS #25032375 Report a problem
    5/25/2025Contingent$154,900$140/sqft
    Source: MARIS #25032375 Report a problem
    5/16/2025Listed for sale$154,900$140/sqft
    Source: MARIS #25032375 Report a problem

    Public tax history

    YearProperty taxesTax assessment
    2025-- $19,440 +14%
    2024-- $17,050
    2023-- $17,050 +6.6%
    2022-- $16,000
    2021-- $16,000 +2.6%
    2020-- $15,600
    2019-- $15,600 +2.1%
    2018-- $15,280
    2017-- $15,280 +20.3%
    2016-- $12,700
    2015-- $12,700
    Find assessor info on the county website

    Neighborhood: 65275

    Nearby schools

    GreatSchools rating
    Schools provided by the listing agent
    • Elementary: Paris Elem.
    • Middle: Paris Jr. High
    • High: Paris High

    Source: MARIS. This data may not be complete. We recommend contacting the local school district to confirm school assignments for this home.