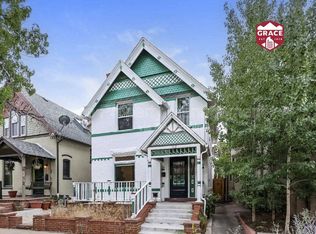
Now we’re talking… Welcome to this beautiful, timeless Victorian home in the heart of Baker! Irvington Place is Position A in the neighborhood, it is quiet with plenty of parking, but steps to the action of South Broadway. The home has maintained its timeless beauty with a stunning fireplace, hardwood floors, woodwork, high ceilings and more. The main floor offers plenty of space to entertain from the living room area, formal dining room and flexible main floor bedroom that can also act as a den, guest room or home office. Functionality is not lacking either with an updated kitchen equipped with stainless steel appliances, plenty of storage in the basement, 3 bedrooms on the second floor plus an ensuite primary bath overflowing with natural light. Working from home, or simply looking for more space? You will love the renovated workshop just outside the back door - a perfect spot for remote work, hang out or creating your next masterpiece. You will have great access to the freeway and Downtown Denver and all of South Broadway’s hot spots. Don’t miss out on living in one of Denver’s most vibrant areas, schedule your showing today!
Sold for $760,000
Zillow last checked:
Listing updated:
Bought with:
Tim Aberle, 100055982
Thrive Real Estate Group
Source: REcolorado as distributed by MLS GRID,MLS#: 4644291
Price history
| Date | Event | Price |
|---|---|---|
| 5/29/2026 | Sold | $760,000+1.3%$383/sqft |
Source:  REcolorado as distributed by MLS GRID #4644291 Report a problem REcolorado as distributed by MLS GRID #4644291 Report a problem | ||
| 5/4/2026 | Pending sale | $750,000$378/sqft |
Source: REcolorado as distributed by MLS GRID #4644291 Report a problem | ||
| 4/29/2026 | Listed for sale | $750,000+12.7%$378/sqft |
Source: REcolorado as distributed by MLS GRID #4644291 Report a problem | ||
| 12/9/2025 | Sold | $665,700+1.5%$335/sqft |
Source: Public Record Report a problem | ||
| 1/27/2021 | Sold | $655,700-2.1%$330/sqft |
Source: Agent Provided Report a problem | ||
| 1/5/2021 | Pending sale | $670,000$337/sqft |
Source: Invalesco Real Estate #2635829 Report a problem | ||
| 12/29/2020 | Price change | $670,000-2.9%$337/sqft |
Source: Invalesco Real Estate #2635829 Report a problem | ||
| 12/10/2020 | Listed for sale | $690,000+118.4%$347/sqft |
Source: Invalesco Real Estate #2635829 Report a problem | ||
| 8/11/2018 | Listing removed | $2,900$1/sqft |
Source: Woodruff Real Estate and Development, LLC dba Woodruff Real Estate and Property Management Report a problem | ||
| 8/8/2018 | Price change | $2,900-6.5%$1/sqft |
Source: Woodruff Real Estate and Development, LLC dba Woodruff Real Estate and Property Management Report a problem | ||
| 6/13/2018 | Listed for rent | $3,100$2/sqft |
Source: Zillow Rental Manager Report a problem | ||
| 2/24/2012 | Sold | $316,000$159/sqft |
Source: Agent Provided Report a problem | ||
| 9/29/2011 | Sold | $316,000+0.3%$159/sqft |
Source: Public Record Report a problem | ||
| 8/25/2011 | Pending sale | $315,000$159/sqft |
Source: Envision It Sold, Inc #1027886 Report a problem | ||
| 8/18/2011 | Listed for sale | $315,000+75.9%$159/sqft |
Source: Envision It Sold, Inc #1027886 Report a problem | ||
| 5/20/2011 | Sold | $179,100$90/sqft |
Source: Public Record Report a problem | ||
| 5/6/2011 | Price change | $179,100-5.2%$90/sqft |
Source: RE/MAX SOUTHEAST #906096 Report a problem | ||
| 1/27/2011 | Price change | $189,000-5%$95/sqft |
Source: RE/MAX Southeast Inc. #906096 Report a problem | ||
| 1/21/2011 | Price change | $199,000-13.1%$100/sqft |
Source: RE/MAX Southeast Inc. #906096 Report a problem | ||
| 10/8/2010 | Price change | $229,000-4.2%$115/sqft |
Source: RE/MAX Southeast Inc. #906096 Report a problem | ||
| 9/2/2010 | Price change | $239,000-4%$120/sqft |
Source: RE/MAX Southeast Inc. #906096 Report a problem | ||
| 8/15/2010 | Price change | $249,000-7.4%$125/sqft |
Source: RE/MAX Southeast Inc. #906096 Report a problem | ||
| 8/13/2010 | Price change | $269,000-3.6%$135/sqft |
Source: RE/MAX Southeast Inc. #906096 Report a problem | ||
| 7/27/2010 | Price change | $279,000-3.5%$140/sqft |
Source: RE/MAX Southeast Inc. #906096 Report a problem | ||
| 6/27/2010 | Listed for sale | $289,000$146/sqft |
Source: CO Realty Market Report a problem | ||



Get a cash offer in 3 minutes
Find out how much your home could sell for in as little as 3 minutes with a no-obligation cash offer.
Estimated market value
$756,700
