A Matt Voelkel designed home offering 4 bedrooms and 3.5 baths located in the highly sought-after gated Bedico Creek subdivision, known for its top tier amenities including two community pools, a fishing dock, and scenic walking trails. This well appointed home offers a private backyard retreat complete with a pool, screened-in porch, and additional side yard space. A whole house generator provides added peace of mind. Expanded parking. The thoughtfully designed floor plan features a guest bedroom downstairs with its own private bath, ideal for visitors or multi-generational living. Upstairs, you’ll find two additional bedrooms, a full bath, and a versatile bonus space. A wonderful opportunity to enjoy comfort, functionality, and resort style amenities all in one beautiful home.
Closed
Price Unknown
218 W Longview Ct, Madisonville, LA 70447
4beds
2,794sqft
Single Family Residence
Built in 2016
10,837 Square Feet Lot
$593,000 Zestimate®
$--/sqft
$3,255 Estimated rent
Home value
$593,000
$546,000 - $640,000
$3,255/mo
Zestimate® history
Owner options
List your home for rent
$3,255/mo
Rent Zestimate®
Find your next renter with Zillow Rental Manager. Plus, with online applications, you can quickly screen prospective tenants – for free.
$3,255/mo
Rent Zestimate®
Refinance and save
$1,080/mo
Est. payment
Refinancing to a lower rate could help reduce your monthly payments and save thousands over the life of the loan.
$1,080/mo
Est. payment
Explore your selling options
Work with a Zillow partner agent
Leverage their expertise and Zillow's premium Showcase listings to get your home seen by more buyers.
Get startedList with your own agent
Get your home in front of millions of buyers by listing it on Zillow.
Learn how to do itSell it yourself
Take full control of how buyers see your home on Zillow by listing For Sale by Owner (FSBO).
List your homeWhat's special
Zillow last checked:
Listing updated:
Listed by:
Julie Cook 504-430-6310,
Coldwell Banker TEC,
Bridgette Raimer 985-630-2223,
Coldwell Banker TEC
Bought with:
Candy Modeen
McEnery Residential, LLC
Source: GSREIN,MLS#: 2543762
Facts & features
Interior
Bedrooms & bathrooms
- Bedrooms: 4
- Bathrooms: 4
- Full bathrooms: 3
- 1/2 bathrooms: 1
Primary bedroom
- Description: Flooring: Wood
- Level: First
- Dimensions: 14X13.9
Bedroom
- Description: Flooring: Wood
- Level: First
- Dimensions: 10.4X14
Bedroom
- Description: Flooring: Carpet
- Level: Second
- Dimensions: 11.4X14
Bedroom
- Description: Flooring: Carpet
- Level: Second
- Dimensions: 10.5X14.1
Dining room
- Description: Flooring: Wood
- Level: First
- Dimensions: 9.4X14
Foyer
- Description: Flooring: Wood
- Level: First
- Dimensions: 4.4x18.5
Kitchen
- Description: Flooring: Wood
- Level: First
- Dimensions: 15.9X10
Living room
- Description: Flooring: Wood
- Level: First
- Dimensions: 17.1x16.1
Loft
- Description: Flooring: Carpet
- Level: Second
- Dimensions: 6.6X10.6
Porch
- Description: Flooring: Stone
- Level: First
- Dimensions: 17.9X10.7
Utility room
- Description: Flooring: Tile
- Level: First
- Dimensions: 9.4X4.9
Heating
- Central, Multiple Heating Units
Cooling
- Central Air, 2 Units
Appliances
- Included: Dishwasher, Microwave, Oven, Range, Refrigerator
Features
- Guest Accommodations, Granite Counters, Pantry, Stainless Steel Appliances
- Has fireplace: Yes
- Fireplace features: Gas
Interior area
- Total structure area: 3,556
- Total interior livable area: 2,794 sqft
Property
Parking
- Total spaces: 2
- Parking features: Attached, Garage, Two Spaces, Garage Door Opener
- Has attached garage: Yes
Features
- Levels: Two
- Stories: 2
- Patio & porch: Covered, Porch, Screened
- Exterior features: Enclosed Porch, Fence
- Pool features: In Ground
Lot
- Size: 10,837 Square Feet
- Dimensions: 85 x 134 x 88 x 86 x 119.80
- Features: Irregular Lot, Outside City Limits
Details
- Parcel number: 11509
- Special conditions: Relocation
Construction
Type & style
- Home type: SingleFamily
- Architectural style: Traditional
- Property subtype: Single Family Residence
Materials
- Brick, Stucco
- Foundation: Slab
- Roof: Asphalt
Condition
- Excellent
- Year built: 2016
Utilities & green energy
- Electric: Generator
- Sewer: Public Sewer
- Water: Public
Community & HOA
Community
- Features: Gated
- Security: Gated Community
- Subdivision: Bedico Creek
HOA
- Has HOA: Yes
- HOA fee: $1,080 annually
Location
- Region: Madisonville
Financial & listing details
- Tax assessed value: $544,257
- Annual tax amount: $5,476
- Date on market: 3/4/2026
Price history
| Date | Event | Price |
|---|---|---|
| 3/31/2026 | Sold | -- |
Source:  GSREIN #2543762 Report a problem GSREIN #2543762 Report a problem | ||
| 3/10/2026 | Pending sale | $590,000$211/sqft |
Source: GSREIN #2543762 Report a problem | ||
| 3/4/2026 | Listed for sale | $590,000$211/sqft |
Source: GSREIN #2543762 Report a problem | ||
| 5/26/2017 | Sold | -- |
Source: GSREIN #2077109 Report a problem | ||
Public tax history
| Year | Property taxes | Tax assessment |
|---|---|---|
| 2025 | $5,476 +4.7% | $54,426 +6.2% |
| 2024 | $5,231 +15.7% | $51,247 +20.9% |
| 2023 | $4,520 +0% | $42,372 |
| 2022 | $4,520 +7.7% | $42,372 +6.1% |
| 2021 | $4,198 -0.3% | $39,946 |
| 2020 | $4,209 -1.8% | $39,946 +1% |
| 2019 | $4,285 -0.1% | $39,532 |
| 2018 | $4,289 -19.6% | $39,532 |
| 2017 | $5,332 +462.3% | $39,532 +464.7% |
| 2016 | $948 | $7,000 |
| 2015 | $948 -2.3% | $7,000 +150% |
| 2014 | $970 +152.8% | $2,800 |
| 2013 | $384 | $2,800 |
Find assessor info on the county website
Neighborhood: 70447
Nearby homes
- $367,6004 bd2 ba2.2k sqft465 Laurelleaf Ln, Covington, LA 70435Off Market
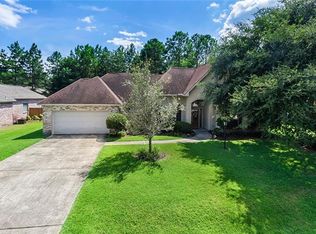
- $300,800-- bd-- ba1.8k sqft511 Turnwood Dr, Covington, LA 70435Off Market
- $336,5004 bd2 ba2k sqft337 Primrose Ln, Covington, LA 70435Off Market
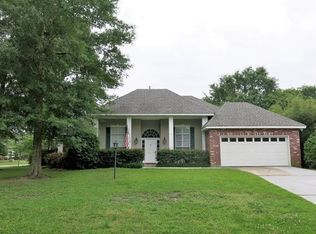
- $609,6005 bd4 ba3.2k sqft541 Solitude Way, Covington, LA 70435Off Market
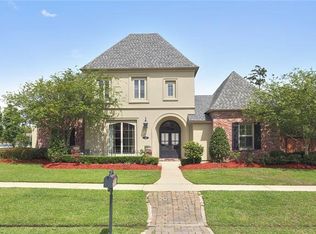
- $244,800-- bd-- ba1.1k sqft73044 48th Hwy #21, Covington, LA 70435Off Market
- $206,1003 bd2 ba1.2k sqft70479 10th St, Covington, LA 70435Off Market
- $546,8004 bd3 ba3k sqft676 Silverthorne Ln, Covington, LA 70435Off Market
- $332,273-- bd-- ba-- sqft21516 Casril Dr, Covington, LA 70435Off Market
- $97,593-- bd-- ba-- sqft70237 Ste East Hwy #59, Covington, LA 70435Off Market
Nearby schools
GreatSchools rating
- 6/10E. E. Lyon Elementary SchoolGrades: PK-3Distance: 4.6 mi
- 4/10William Pitcher Junior High SchoolGrades: 7-8Distance: 6 mi
- 5/10Covington High SchoolGrades: 9-12Distance: 4.9 mi
Schools provided by the listing agent
- Elementary: Madisonville
- Middle: Lancaster
- High: Mandeville
Source: GSREIN. This data may not be complete. We recommend contacting the local school district to confirm school assignments for this home.
Get a cash offer in 3 minutes
Find out how much your home could sell for in as little as 3 minutes with a no-obligation cash offer.
Estimated market value
$593,000
Get a cash offer in 3 minutes
Find out how much your home could sell for in as little as 3 minutes with a no-obligation cash offer.
Estimated market value
$593,000
- Louisiana
- Saint Tammany Parish
- Covington
- 70447
- 218 W Longview Ct
Nearby cities
Nearby zip codes
Other Covington Topics
