Tucked on a quiet cul-de-sac and backing to a peaceful tree line in highly desirable Cornerstone, this beautifully remodeled home offers a perfect blend of style, comfort, and thoughtful upgrades. Vaulted ceilings and an open-concept design create an airy, welcoming feel, while luxury vinyl flooring stretches across the main level and freshly refinished enamel baseboards add a crisp, elevated finish. Sunlight pours into the main living areas, enhancing the home’s warm, inviting atmosphere. At the heart of the home, the remodeled kitchen shines with both beauty and function, featuring a farmhouse sink, center island, Bosch dishwasher, and oven with an air-fryer setting—ideal for everything from casual weeknight meals to lively gatherings. Wood accents throughout lend character and charm, complemented by updated light fixtures and three updated bathrooms. The fully finished basement expands the living space with a spacious rec room perfect for movie nights or game days, plus two additional bedrooms, a full bath, laundry area, and storage. Outdoor living feels just as special with a composite deck overlooking the fenced backyard, complete with a sprinkler system and an irrigation well, creating a private setting to relax or entertain. Peace of mind comes with an impressive list of recent improvements, including water heater replaced in 2024, HVAC in 2025, new well pump in 2024, garage door opener in 2024, exterior spigots in 2025, along with siding replacement and fresh exterior paint completed in 2022. Lawn aeration and overseeding in fall 2025 will keep the yard lush and healthy. Truly move-in ready and turnkey, this home presents an exceptional opportunity to own in a sought-after neighborhood known for wonderful amenities and served by Andover schools. Pride of ownership shows throughout; don't miss!
Sold-co-op w/mbr
Price Unknown
218 W Meadowsweet Ct, Andover, KS 67002
4beds
2,102sqft
Single Family Onsite Built
Built in 2008
0.32 Acres Lot
$331,100 Zestimate®
$--/sqft
$2,426 Estimated rent
Home value
$331,100
$262,000 - $420,000
$2,426/mo
Zestimate® history
Owner options
List your home for rent
$2,426/mo
Rent Zestimate®
Find your next renter with Zillow Rental Manager. Plus, with online applications, you can quickly screen prospective tenants – for free.
$2,426/mo
Rent Zestimate®
Refinance and save
$420/mo
Est. payment
Refinancing to a lower rate could help reduce your monthly payments and save thousands over the life of the loan.
$420/mo
Est. payment
Explore your selling options
Work with a Zillow partner agent
Leverage their expertise and Zillow's premium Showcase listings to get your home seen by more buyers.
Get startedList with your own agent
Get your home in front of millions of buyers by listing it on Zillow.
Learn how to do itSell it yourself
Take full control of how buyers see your home on Zillow by listing For Sale by Owner (FSBO).
List your homeWhat's special
Zillow last checked:
Listing updated:
Listed by:
Kelly Kemnitz 316-978-9777,
Reece Nichols South Central Kansas
Bought with:
Randy Brock, 00241831
Source: SCKMLS as distributed by MLS GRID,MLS#: 668509
Facts & features
Interior
Bedrooms & bathrooms
- Bedrooms: 4
- Bathrooms: 3
- Full bathrooms: 3
Primary bedroom
- Description: Luxury Vinyl
- Level: Main
- Area: 149.34
- Dimensions: 11.4x13.10
Bedroom
- Description: Luxury Vinyl
- Level: Main
- Area: 114.49
- Dimensions: 10.7x10.7
Bedroom
- Description: Carpet
- Level: Basement
- Area: 122.85
- Dimensions: 11.7x10.5
Bedroom
- Description: Carpet
- Level: Basement
- Area: 129.69
- Dimensions: 9.9x13.10
Dining room
- Description: Vinyl
- Level: Main
- Area: 87.87
- Dimensions: 8.7x10.1
Family room
- Description: Carpet
- Level: Basement
- Area: 379.84
- Dimensions: 17.11x22.2
Kitchen
- Description: Vinyl
- Level: Main
- Area: 71.81
- Dimensions: 7.11x10.10
Living room
- Description: Vinyl
- Level: Main
- Area: 173.43
- Dimensions: 12.3x14.1
Heating
- Forced Air, Natural Gas
Cooling
- Central Air, Electric
Appliances
- Included: Dishwasher, Disposal, Microwave, Refrigerator, Range
- Laundry: In Basement, Laundry Room, 220 equipment
Features
- Ceiling Fan(s), Walk-In Closet(s), Vaulted Ceiling(s)
- Windows: Window Coverings-All
- Basement: Finished
- Has fireplace: No
Interior area
- Total interior livable area: 2,102 sqft
- Finished area above ground: 1,118
- Finished area below ground: 984
Property
Parking
- Total spaces: 2
- Parking features: Attached, Garage Door Opener
- Garage spaces: 2
Features
- Levels: One
- Stories: 1
- Patio & porch: Deck
- Exterior features: Guttering - ALL, Irrigation Pump, Irrigation Well, Sprinkler System
- Pool features: Community
- Fencing: Wood,Wrought Iron
Lot
- Size: 0.32 Acres
- Features: Standard
Details
- Parcel number: 3030604001013000
Construction
Type & style
- Home type: SingleFamily
- Architectural style: Ranch,Traditional
- Property subtype: Single Family Onsite Built
Materials
- Frame w/Less than 50% Mas
- Foundation: Full, Day Light
- Roof: Composition
Condition
- Year built: 2008
Utilities & green energy
- Gas: Natural Gas Available
- Water: Rural Water
- Utilities for property: Sewer Available, Natural Gas Available
Community & HOA
Community
- Features: Greenbelt, Lake, Playground
- Subdivision: CORNERSTONE
HOA
- Has HOA: Yes
- Services included: Gen. Upkeep for Common Ar
- HOA fee: $420 annually
Location
- Region: Andover
Financial & listing details
- Tax assessed value: $317,060
- Annual tax amount: $5,393
- Date on market: 2/19/2026
- Cumulative days on market: 3 days
- Ownership: Individual
- Road surface type: Paved
Price history
Price history is unavailable.
Public tax history
| Year | Property taxes | Tax assessment |
|---|---|---|
| 2025 | $5,394 -1.7% | $36,462 -0.9% |
| 2024 | $5,489 +5.4% | $36,801 +6% |
| 2023 | $5,210 -22.7% | $34,708 +23.2% |
| 2022 | $6,739 +10.4% | $28,163 +19.5% |
| 2021 | $6,104 +15.4% | $23,575 +29.4% |
| 2020 | $5,290 | $18,216 +4.8% |
| 2019 | -- | $17,376 +0.5% |
| 2018 | -- | $17,282 +3.5% |
| 2017 | -- | $16,698 |
Find assessor info on the county website
Neighborhood: 67002
Nearby homes
- $372,3004 bd3 ba1.9k sqft224 W Meadowsweet Ct, Andover, KS 67002Off Market
- $345,1005 bd3 ba2.4k sqft212 W Meadowsweet Ct, Andover, KS 67002Off Market
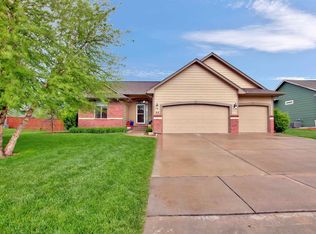
- $--4 bd3 ba1.9k sqft304 W Meadowsweet Ct, Andover, KS 67002Sold
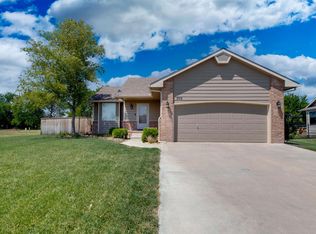
- $293,0003 bd2 ba1.4k sqft204 W Meadowsweet Ct, Andover, KS 67002Off Market

- $307,6003 bd2 ba1.3k sqft221 W Meadowsweet Ct, Andover, KS 67002Off Market
- $303,6003 bd3 ba1.2k sqft215 W Meadowsweet Ct, Andover, KS 67002Off Market
- $--5 bd3 ba2.2k sqft305 W Meadowsweet Ct, Andover, KS 67002Sold
- $282,2005 bd2 ba1.1k sqft209 W Meadowsweet Ct, Andover, KS 67002Off Market
Nearby schools
GreatSchools rating
- 8/10Robert M. Martin Elementary SchoolGrades: K-5Distance: 0.8 mi
- 9/10Andover Middle SchoolGrades: 6-8Distance: 1.1 mi
- 9/10Andover High SchoolGrades: 9-12Distance: 0.9 mi
Schools provided by the listing agent
- Elementary: Robert Martin
- Middle: Andover
- High: Andover
Source: SCKMLS as distributed by MLS GRID. This data may not be complete. We recommend contacting the local school district to confirm school assignments for this home.
Sell for more on Zillow
Get a Zillow Showcase℠ listing at no additional cost and you could sell for .
$331,100
2% more
+$6,622
With Zillow Showcase(estimated)
$337,722
Sell for more on Zillow
Get a Zillow Showcase℠ listing at no additional cost and you could sell for .
$331,100
2% more
+$6,622
With Zillow Showcase(estimated)
$337,722
- Kansas
- Butler County
- Andover
- 67002
- 218 W Meadowsweet Ct
