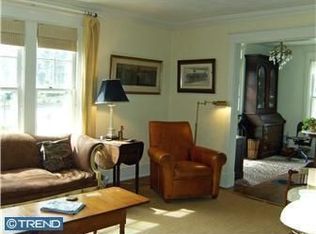
Situated in the most desirable area of the Kennett Square Borough, where it is within easy walking distance to all of the Borough's many restaurants and festivals, this 3438 sq foot home was custom built. It is truly unique, blending new architectural design features with historic touches, and is very deceiving from the outside. Walking up the old Philadelphia brick walkway, and entering the home, the huge living room/dining area with cathedral ceiling is astonishing! The clear view through the 3 sliding doors to the screened-in porch, which is surrounded by mature trees, expands the room even further and exudes the ambiance of being in a tree house. These are perfect spaces for entertaining. The country kitchen is the heart of the home with its wood burning fireplace and eating area, so the chef will never feel lonely. The stainless steel appliances and granite counters will facilitate the preparation of meals. The old Philadelphia brick floored back hall provides access to the laundry room, side entrance, and open stairs to the lower level. From the living room it is only 4 steps down to the 3 bedroom wing. The primary bedroom has a ceiling fan and features an en suite bath that was updated with tile floor; a double sink vanity with marble top; deep soaking tub with tile surround, rain and handheld shower heads, and glass shower door. One bedroom has a built-in computer desk, cabinets, drawers, and shelves, and a double closet, which also makes a perfect home office. The other bedroom has a double closet. They both share the updated hall bath. with updated vanity with granite counter. The lower level has endless possibilities. Many buyers might want to make this the owners suite because of its en suite bath with jacuzzi, huge walk-in closet, and adjacent family/exercise room. The access to the lower patio also makes it perfect for extended family or au pair accommodations. The mature trees and many specimen plantings create a wonderful garden setting. The sellers prefer not to settle before November 15th.
Sold for $790,000
$790,000
218 W Sickle St, Kennett Square, PA 19348
4beds
3,438sqft
Single Family Residence
Built in 1972
0.39 Acres Lot
$872,700 Zestimate®
$230/sqft
$4,673 Estimated rent
Home value
$872,700
$820,000 - $943,000
$4,673/mo
Zestimate® history
Owner options
List your home for rent
$4,673/mo
Rent Zestimate®
Find your next renter with Zillow Rental Manager. Plus, with online applications, you can quickly screen prospective tenants – for free.
$4,673/mo
Rent Zestimate®
Refinance and save
$5,241/mo
Est. payment
Refinancing to a lower rate could help reduce your monthly payments and save thousands over the life of the loan.
$5,241/mo
Est. payment
Explore your selling options
Work with a Zillow partner agent
Leverage their expertise and Zillow's premium Showcase listings to get your home seen by more buyers.
Get startedList with your own agent
Get your home in front of millions of buyers by listing it on Zillow.
Learn how to do itSell it yourself
Take full control of how buyers see your home on Zillow by listing For Sale by Owner (FSBO).
List your homeWhat's special
Wood burning fireplaceLower levelDeep soaking tubMature treesSurrounded by mature treesUpdated hall bathSpecimen plantings
Zillow last checked:
Listing updated:
Listed by:
Jerry Strusowski 302-545-2344,
BHHS Fox & Roach-Kennett Sq,
Co-Listing Agent: Sandra Yeatman 610-247-4062,
BHHS Fox & Roach-Kennett Sq
Bought with:
Lauri Brockson
Patterson-Schwartz-Newark
Source: Bright MLS,MLS#: PACT2073176
Facts & features
Interior
Bedrooms & bathrooms
- Bedrooms: 4
- Bathrooms: 4
- Full bathrooms: 3
- 1/2 bathrooms: 1
- Main level bathrooms: 3
- Main level bedrooms: 3
Rooms
- Room types: Living Room, Primary Bedroom, Bedroom 2, Bedroom 3, Bedroom 4, Kitchen, Family Room, Bathroom 2, Primary Bathroom, Full Bath, Half Bath
Basement
- Description: Percent Finished: 50.0
- Area: 783
Heating
- Forced Air, Natural Gas
Cooling
- Central Air, Electric
Appliances
- Included: Trash Compactor, Dishwasher, Disposal, Dryer, Exhaust Fan, Ice Maker, Microwave, Double Oven, Self Cleaning Oven, Oven/Range - Electric, Range Hood, Refrigerator, Stainless Steel Appliance(s), Washer, Water Heater, Gas Water Heater
- Laundry: Main Level
Features
- Built-in Features, Cedar Closet(s), Ceiling Fan(s), Combination Dining/Living, Entry Level Bedroom, Kitchen - Country, Eat-in Kitchen, Primary Bath(s), Soaking Tub, Bathroom - Tub Shower, Upgraded Countertops, Walk-In Closet(s), Cathedral Ceiling(s), Dry Wall
- Flooring: Hardwood, Tile/Brick, Carpet, Ceramic Tile, Wood
- Doors: Sliding Glass, Storm Door(s)
- Windows: Casement, Double Pane Windows, Replacement, Sliding, Vinyl Clad
- Basement: Partial,Connecting Stairway,Improved,Interior Entry,Exterior Entry,Walk-Out Access,Windows
- Number of fireplaces: 2
- Fireplace features: Brick, Glass Doors, Mantel(s), Screen, Wood Burning
Interior area
- Total structure area: 3,438
- Total interior livable area: 3,438 sqft
- Finished area above ground: 2,655
- Finished area below ground: 783
Property
Parking
- Total spaces: 5
- Parking features: Built In, Garage Faces Front, Garage Door Opener, Inside Entrance, Asphalt, Driveway, Attached, On Street
- Attached garage spaces: 1
- Uncovered spaces: 4
Accessibility
- Accessibility features: None
Features
- Levels: One
- Stories: 1
- Patio & porch: Deck, Patio, Screened, Enclosed
- Exterior features: Chimney Cap(s), Street Lights
- Pool features: None
- Spa features: Bath
- Fencing: Partial,Privacy,Back Yard,Wood
- Has view: Yes
- View description: Garden
Lot
- Size: 0.39 Acres
- Features: Backs to Trees, Corner Lot, Front Yard, Landscaped, Rear Yard, Suburban
Details
- Additional structures: Above Grade, Below Grade
- Parcel number: 0302 0108
- Zoning: R-10
- Zoning description: In the hisoric Kennett Square overlay area
- Special conditions: Standard
Construction
Type & style
- Home type: SingleFamily
- Architectural style: Raised Ranch/Rambler,Ranch/Rambler
- Property subtype: Single Family Residence
Materials
- Brick, Wood Siding, Stucco
- Foundation: Block, Crawl Space
- Roof: Asphalt,Pitched
Condition
- Excellent
- New construction: No
- Year built: 1972
- Major remodel year: 1985
Utilities & green energy
- Electric: 220 Volts
- Sewer: Public Sewer
- Water: Public
- Utilities for property: Cable Connected, Multiple Phone Lines, Cable
Community & HOA
Community
- Security: Electric Alarm
- Subdivision: None Available
HOA
- Has HOA: No
Location
- Region: Kennett Square
- Municipality: KENNETT SQUARE BORO
Financial & listing details
- Price per square foot: $230/sqft
- Tax assessed value: $225,180
- Annual tax amount: $10,972
- Date on market: 9/9/2024
- Listing agreement: Exclusive Right To Sell
- Listing terms: Cash,Conventional
- Inclusions: Washer And Dryer And Kitchen Refrigerator In "as Is" Condition; Microwave; Hanging Cabinet In Owner's Bedroom; All Window Treatments Except The Owner's Bedroom And Large Urn In Corner Of Back Yard
- Exclusions: Exterior Plant Containers; Wrought Iron Furniture
- Ownership: Fee Simple
- Road surface type: Black Top
Price history
| Date | Event | Price |
|---|---|---|
| 11/21/2024 | Sold | $790,000-4.2%$230/sqft |
Source:  Bright MLS #PACT2073176 Report a problem Bright MLS #PACT2073176 Report a problem | ||
| 10/10/2024 | Pending sale | $825,000$240/sqft |
Source: Bright MLS #PACT2073176 Report a problem | ||
| 10/4/2024 | Price change | $825,000-5.7%$240/sqft |
Source: Bright MLS #PACT2073176 Report a problem | ||
| 9/20/2024 | Price change | $875,000-5.4%$255/sqft |
Source: Bright MLS #PACT2073176 Report a problem | ||
| 9/9/2024 | Listed for sale | $925,000$269/sqft |
Source: Bright MLS #PACT2073176 Report a problem | ||
Public tax history
| Year | Property taxes | Tax assessment |
|---|---|---|
| 2026 | $11,700 +3.4% | $225,180 |
| 2025 | $11,318 +1.2% | $225,180 |
| 2024 | $11,180 +5.1% | $225,180 |
| 2023 | $10,637 +8% | $225,180 |
| 2022 | $9,849 +1.3% | $225,180 |
| 2021 | $9,721 +415.9% | $225,180 |
| 2020 | $1,885 -79.7% | $225,180 |
| 2019 | $9,270 +1.4% | $225,180 |
| 2018 | $9,142 +9899.8% | $225,180 |
| 2017 | $91 -89.8% | $225,180 |
| 2016 | $893 | $225,180 |
| 2015 | $893 | $225,180 |
| 2014 | $893 | $225,180 |
| 2013 | -- | $225,180 |
| 2012 | -- | $225,180 |
| 2011 | -- | $225,180 |
| 2010 | -- | $225,180 |
| 2009 | -- | $225,180 |
| 2008 | -- | $225,180 |
| 2007 | -- | $225,180 |
| 2006 | -- | $225,180 |
| 2005 | -- | $225,180 |
| 2004 | -- | $225,180 |
| 2003 | -- | $225,180 |
| 2000 | -- | $225,180 |
Find assessor info on the county website
Neighborhood: 19348
Nearby homes
- $936,0004 bd3 ba2.9k sqft229 N Garfield St, Kennett Square, PA 19348Off Market
- $1,008,9005 bd4 ba3k sqft238 N Lincoln St, Kennett Square, PA 19348Off Market
- $735,3005 bd3 ba3.3k sqft220 N Lincoln St, Kennett Square, PA 19348Off Market
- $838,0004 bd1 ba2.1k sqft221 N Garfield St, Kennett Square, PA 19348Off Market
- $834,6004 bd3 ba2.7k sqft234 N Garfield St, Kennett Square, PA 19348Off Market
- $808,4005 bd4 ba2.4k sqft301 Hessian Dr, Kennett Square, PA 19348Off Market
- $655,4004 bd2 ba2.9k sqft218 N Lincoln St, Kennett Square, PA 19348Off Market
- $1,506,1007 bd6 ba10k sqft228 N Garfield St, Kennett Square, PA 19348Off Market
Nearby schools
GreatSchools rating
- NAMary D Lang Kindergarten CenterGrades: KDistance: 0.4 mi
- 8/10Kennett Middle SchoolGrades: 6-8Distance: 3.9 mi
- 6/10Kennett High SchoolGrades: 9-12Distance: 0.9 mi
Schools provided by the listing agent
- District: Kennett Consolidated
Source: Bright MLS. This data may not be complete. We recommend contacting the local school district to confirm school assignments for this home.
Get a cash offer in 3 minutes
Find out how much your home could sell for in as little as 3 minutes with a no-obligation cash offer.
Estimated market value
$872,700
Get a cash offer in 3 minutes
Find out how much your home could sell for in as little as 3 minutes with a no-obligation cash offer.
Estimated market value
$872,700
- Pennsylvania
- Chester County
- Kennett Square
- 19348
- 218 W Sickle St
