Located in Beautiful Alisanos Subdivision! South Tempe's sought-after Gated Communities. NEW ROOF 2025! Gorgeous 3-Bedroom/ 2.5 Bath plus Den sits on Premium Corner Lot & across street from Greenspace/park! Lovely open floor plan features hardwood & travertine flooring, Tall ceilings abundant natural light, Gourmet Kitchen with Wolf /gas cooktop & modern hood, Large island/ breakfast bar & plenty of 42'' Hardwood Cabinets. Crown Molding thru-out.Split Floor plan. Master= renovated ensuite Bathroom=Large tiled zero entry shower, double sink vanity, large closet. Beautifully lush-Faux grass & travertine walkway front yard-landscaped backyard w/ mature trees, tranquil fountain & built-in BBQ--Perfect for entertaining & relaxing. AWESOME home-AMAZING location! Coveted Kyrene School district. Features:
Brand New Roof, October 2025 (16 more years of Warranty)
5 Foot Electric Fireplace By Dimplex
Zero Grade entry door
Security Doors front and back of home-
Viking Cook Top -Modern Range
Hand Scraped wood floors and Travertine
Roll in or Accessable Shower with Hot/Cold Manifold in shower
RO System
Soft Water System
5' Dimplex Electric fireplace
Wifi Closet with extra storage space
Granite countertops
Gas BBQ Grill
Crown Molding throughout
60K in Hardscape Landscape ( Travertine Walkway-Faux Grass front)
Custom made fountain in Backyard ( Rock was specially picked out and Custom made into a fountain ) !!
Lush Backyard - Malibu lighting - Beautiful at Night
Landry Room Sink
Soft Water System
RO System
Hanging Storage in Garage
Storage Cabines in Garage
Side Exit door in Garage
Mature Ficus Trees
Mature Citrus Tree- Dwarf Tangerine !!
Accepting backups
$850,000
218 W VINEDO Lane, Tempe, AZ 85284
3beds
2,535sqft
Single Family Residence
Built in 1999
8,991 Square Feet Lot
$-- Zestimate®
$335/sqft
$230/mo HOA
What's special
Open floor planSplit floor planSoft water systemTall ceilingsAbundant natural lightMature ficus treesCrown molding throughout
- 17 days |
- 1,217 |
- 59 |
Likely to sell faster than
Zillow last checked:
Listing updated:
Listed by:
Elizabeth Rolfe 602-617-2909,
HomeSmart
Source: ARMLS,MLS#: 7047437
Facts & features
Interior
Bedrooms & bathrooms
- Bedrooms: 3
- Bathrooms: 3
- Full bathrooms: 2
- 1/2 bathrooms: 1
Heating
- Natural Gas
Cooling
- Central Air, Ceiling Fan(s)
Appliances
- Included: Reverse Osmosis, Built-in Microwave, Dishwasher, Disposal, Gas Cooktop
- Laundry: Inside
Features
- High Speed Internet, Granite Counters, Double Vanity, Breakfast Bar, 9+ Flat Ceilings, No Interior Steps, Vaulted Ceiling(s), Kitchen Island, Pantry
- Flooring: Stone, Wood
- Windows: Skylight(s), Solar Screens
- Has basement: No
- Number of fireplaces: 1
- Fireplace features: Family Room, Gas
Interior area
- Total structure area: 2,535
- Total interior livable area: 2,535 sqft
Property
Parking
- Total spaces: 6
- Parking features: Garage Door Opener, Attch'd Gar Cabinets
- Garage spaces: 3
- Uncovered spaces: 3
Accessibility
- Accessibility features: Zero-Grade Entry, Bath Roll-In Shower, Accessible Hallway(s)
Features
- Stories: 1
- Patio & porch: Covered, Patio
- Exterior features: Private Street(s), Built-in Barbecue
- Spa features: None
- Fencing: Block
Lot
- Size: 8,991 Square Feet
- Features: Borders Common Area, North/South Exposure, Sprinklers In Rear, Sprinklers In Front, Corner Lot, Grass Back, Synthetic Grass Frnt, Auto Timer H2O Front, Auto Timer H2O Back
Details
- Parcel number: 30813641
Construction
Type & style
- Home type: SingleFamily
- Architectural style: Contemporary,Ranch,Spanish
- Property subtype: Single Family Residence
Materials
- Stucco, Wood Frame, Painted
- Roof: Tile,Concrete
Condition
- Year built: 1999
Details
- Builder name: Fulton
Utilities & green energy
- Sewer: Public Sewer
- Water: City Water
Green energy
- Energy efficient items: Multi-Zones
Community & HOA
Community
- Features: Gated, Near Bus Stop
- Subdivision: ALISANOS 2ND 3RD AMD
HOA
- Has HOA: Yes
- Services included: Maintenance Grounds, Street Maint
- HOA fee: $690 quarterly
- HOA name: Alisanos
- HOA phone: 480-422-7011
Location
- Region: Tempe
Financial & listing details
- Price per square foot: $335/sqft
- Tax assessed value: $611,800
- Annual tax amount: $5,098
- Date on market: 7/3/2026
- Cumulative days on market: 17 days
- Listing terms: Cash,Conventional,FHA,VA Loan
- Ownership: Fee Simple
Estimated market value
Not available
Estimated sales range
Not available
Not available
Price history
| Date | Event | Price |
|---|---|---|
| 7/3/2026 | Listed for sale | $850,000+61.9%$335/sqft |
Source:  ARMLS #7047437 Report a problem ARMLS #7047437 Report a problem | ||
| 7/13/2018 | Listing removed | $525,000$207/sqft |
Source: Coldwell Banker Residential Brokerage #5767689 Report a problem | ||
| 6/14/2018 | Price change | $525,000-3.7%$207/sqft |
Source: Coldwell Banker Residential Brokerage - Biltmore-Paradise Valley #5767689 Report a problem | ||
| 6/1/2018 | Price change | $545,000-0.9%$215/sqft |
Source: Coldwell Banker Residential Brokerage - Biltmore-Paradise Valley #5767689 Report a problem | ||
| 5/17/2018 | Listed for sale | $550,000+39.2%$217/sqft |
Source: Coldwell Banker Residential Brokerage #5767689 Report a problem | ||
| 8/10/2009 | Sold | $395,000-14.1%$156/sqft |
Source: ARMLS #4148937 Report a problem | ||
| 6/13/2009 | Listed for sale | $460,000+73.3%$181/sqft |
Source: Listhub #4148937 Report a problem | ||
| 9/24/1999 | Sold | $265,393$105/sqft |
Source: Public Record Report a problem | ||
Public tax history
| Year | Property taxes | Tax assessment |
|---|---|---|
| 2025 | $5,071 +3.6% | $61,180 -6.8% |
| 2024 | $4,897 +2.8% | $65,660 +38.5% |
| 2023 | $4,764 +5% | $47,393 +3.6% |
| 2022 | $4,538 +0% | $45,730 +4.7% |
| 2021 | $4,537 +3.5% | $43,660 +3.7% |
| 2020 | $4,385 +3.6% | $42,110 +0.8% |
| 2019 | $4,233 | $41,770 +5.6% |
| 2018 | $4,233 +4.6% | $39,570 +1% |
| 2017 | $4,047 +8.7% | $39,160 -5% |
| 2016 | $3,724 +4.9% | $41,220 +22.8% |
| 2015 | $3,551 | $33,580 +9.9% |
| 2014 | -- | $30,550 +8.6% |
| 2013 | -- | $28,120 -7.5% |
| 2012 | -- | $30,410 -11.9% |
| 2011 | -- | $34,510 -11.5% |
| 2010 | -- | $39,010 -10.9% |
| 2009 | -- | $43,780 -13.9% |
| 2008 | -- | $50,850 +12.5% |
| 2007 | -- | $45,200 +63.8% |
| 2006 | -- | $27,600 |
| 2005 | -- | $27,600 +10% |
| 2004 | -- | $25,100 |
| 2003 | -- | $25,100 +5.9% |
| 2002 | -- | $23,700 |
Find assessor info on the county website
Monthly payment
Est. payment
Payment breakdown
Explore the cost of this home by adjusting the details. Changes won't be saved.Climate risks
Neighborhood: Alisanos
Nearby schools
GreatSchools rating
- 4/10Kyrene Middle SchoolGrades: 4-8Distance: 1.1 mi
- 5/10Mountain Pointe High SchoolGrades: 9-12Distance: 3.2 mi
- 6/10C I Waggoner SchoolGrades: PK-5Distance: 1.1 mi
Schools provided by the listing agent
- Elementary: C I Waggoner School
- Middle: Kyrene Middle School
- High: Mountain Pointe High School
- District: Kyrene Elementary District
Source: ARMLS. This data may not be complete. We recommend contacting the local school district to confirm school assignments for this home.
- $834,7003 bd2 ba2.5k sqft230 W Vinedo Ln, Tempe, AZ 85284Off Market
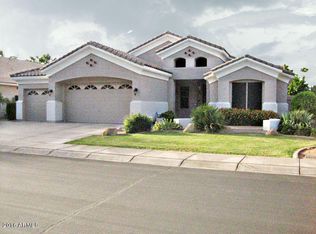
- $907,0003 bd3 ba2.6k sqft7896 S Dateland Dr, Tempe, AZ 85284Off Market
- $759,7003 bd3 ba2.5k sqft242 W Vinedo Ln, Tempe, AZ 85284Off Market
- $894,6004 bd3 ba2.5k sqft7895 S Michele Ln, Tempe, AZ 85284Off Market
- $902,3003 bd3 ba2.6k sqft7925 S Dateland Dr, Tempe, AZ 85284Off Market
- $1,086,7005 bd3 ba3.5k sqft7882 S Dateland Dr, Tempe, AZ 85284Off Market
- $721,900-- bd3 ba2.3k sqft7939 S Michele Ln #40, Tempe, AZ 85284Off Market
- $1,134,7003 bd3 ba3k sqft7881 S Michele Ln, Tempe, AZ 85284Off Market
A local agent can set up tours, give advice and negotiate with sellers.
Similar homes
- $769,0004 bd2 ba2.2k sqft9022 S ASH Avenue, Tempe, AZ 85284For Sale
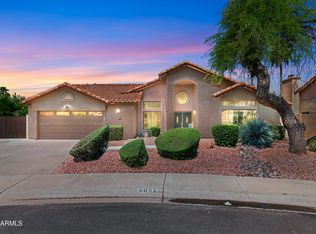 MLS ID #7023121, Maureen Zavala, Desert Properties Realty. ARMLS
 - $675,0003 bd2 ba1.5k sqft8515 S MAPLE Avenue, Tempe, AZ 85284For Sale
 MLS ID #7043460, Katrina L McCarthy, Citiea. ARMLS
 - $790,0004 bd2 ba2.4k sqft6409 S HAZELTON Lane, Tempe, AZ 85283For Sale
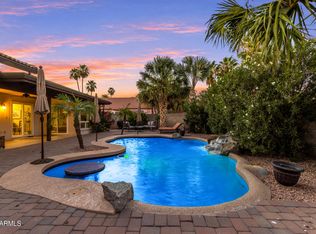 MLS ID #7044707, Nicole Courtney Kowal, Weichert, Realtors - Courtney Valleywide. ARMLS
 - $850,0004 bd3 ba2.8k sqft1516 E South Mountain Avenue, Phoenix, AZ 85042For Sale
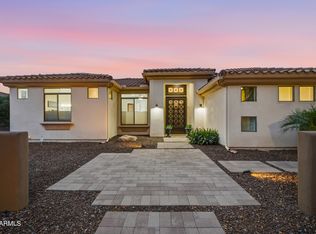 MLS ID #6974555, Carlie Back, Keller Williams Realty Phoenix. ARMLS
 - $749,9994 bd3 ba2.6k sqft3360 W JASPER Drive, Chandler, AZ 85226For SaleMLS ID #7047737, Carol A. Royse, Your Home Sold Guaranteed Realty. ARMLS
- $879,0003 bd3 ba2.4k sqft24613 S LAKEWAY Circle SE, Sun Lakes, AZ 85248For SaleMLS ID #7048340, Carey Kolb, Keller Williams Integrity First Realty. ARMLS
- $849,9004 bd3 ba2.7k sqft2552 S JACOB Street, Gilbert, AZ 85295For SaleMLS ID #7001887, Scott L Dunnett, Russ Lyon Sotheby's International Realty. ARMLS
- $710,0005 bd3 ba2.6k sqft6852 W IVANHOE Street, Chandler, AZ 85226For SaleMLS ID #7022892, Adreanne Harris, SERHANT.. ARMLS
- $710,0004 bd3 ba2.5k sqft1252 W BRUCE Avenue, Gilbert, AZ 85233For SaleMLS ID #7052755, Chris Baker, 72SOLD. ARMLS
- $875,0005 bd3 ba3.4k sqft3326 E ROCKY SLOPE Drive, Phoenix, AZ 85044For SaleMLS ID #6992278, Colby Barnes, Citiea. ARMLS
- $855,0004 bd4 ba2.9k sqft6692 S LYON Drive, Gilbert, AZ 85298For SaleMLS ID #7040754, Mike Haller, Ashby Realty Group, LLC. ARMLS
- $729,9005 bd2 ba2.1k sqft545 S LEMON Court, Gilbert, AZ 85296For SaleMLS ID #7054140, Patti Sue Dunn, HomeSmart. ARMLS
- $799,9004 bd4 ba2.7k sqft2168 E MEAD Place, Chandler, AZ 85249For SaleMLS ID #7049280, Celeste LaRocque-Wolfe, Realty ONE Group. ARMLS
- $749,9004 bd2 ba2.4k sqft14815 S 13TH Place, Phoenix, AZ 85048For SaleMLS ID #7051197, Christopher Murphy, Cozland Corporation. ARMLS
- $850,0004 bd2 ba2.1k sqft19905 E ARROYO Court, Queen Creek, AZ 85142For SaleMLS ID #7013821, Shannon Murphy, On Q Property Management. ARMLS
- $875,0004 bd3 ba2.7k sqft2762 E CAROB Drive, Gilbert, AZ 85298For SaleMLS ID #7024664, Mindy Jones, Real Broker. ARMLS
- $819,0005 bd5 ba2.8k sqft6334 E ALBANY Street, Mesa, AZ 85205For SaleMLS ID #7032997, Malgorzata Baker, HomeSmart. ARMLS
- $758,0005 bd3 ba3.5k sqft571 N KINGSTON Street, Gilbert, AZ 85233For SaleMLS ID #7005422, Julie A Corley, Cambridge Properties. ARMLS
- $829,0004 bd4 ba3.4k sqft4721 S PABLO PASS Court, Gilbert, AZ 85297For SaleMLS ID #7028383, Melanie Nemetz, Keller Williams Integrity First Realty. ARMLS
- $899,9005 bd3 ba3.3k sqft1961 S PHEASANT Drive, Gilbert, AZ 85295For SaleMLS ID #7036887, Teddy Shonka, HomeSmart. ARMLS
