Welcome to this beautiful ranch-style home nestled in the serene and vibrant Homestead community! Offering comfort, convenience, and an easy lifestyle, this inviting residence is the perfect place to call home. Step inside and enjoy a warm, welcoming atmosphere with plush carpeting and tasteful tile flooring. The spacious living and dining area provides a comfortable setting for gathering with family and friends or enjoying a quiet evening at home. The cheerful kitchen offers ample cabinetry and storage, making everyday cooking and entertaining a pleasure. From the kitchen, step into the attached three-season Florida room—a wonderful space to relax and enjoy the changing seasons. Continue outside to the beautifully maintained backyard, where privacy and tranquility await. The main level also features a convenient laundry area, making daily routines effortless and giving you more time to enjoy all this home and community have to offer.Outside, the beautifully maintained grounds feature sidewalks and streetlights throughout the neighborhood, perfect for leisurely walks and connecting with neighbors. An underground lawn sprinkler system helps keep the yard looking its best, while the attached two-car garage provides convenient access to the home along with additional storage. Life in the Homestead community offers even more to enjoy. Residents have access to a clubhouse, pickleball and tennis courts, and a community pool—perfect for staying active, relaxing, and socializing with neighbors. The association fee includes common-area maintenance, lawn service, snow removal, and access to the recreational facilities, allowing you to spend less time on maintenance and more time enjoying the lifestyle you deserve. Come discover the comfort, convenience, and wonderful sense of community that make this Homestead home such a special place to call your own!
For sale
$389,900
218 Wagon Wheel Ln, Columbus, NJ 08022
2beds
1,403sqft
Single Family Residence
Built in 1994
5,998 Square Feet Lot
$-- Zestimate®
$278/sqft
$240/mo HOA
What's special
- 17 days
- 865
- 24
Likely to sell faster than
Zillow last checked:
Listing updated:
Listed by:
Jacqui Thomas 609-658-0517,
Keller Williams Premier
Source: Bright MLS,MLS#: NJBL2120142
Facts & features
Interior
Bedrooms & bathrooms
- Bedrooms: 2
- Bathrooms: 2
- Full bathrooms: 2
- Main level bathrooms: 2
- Main level bedrooms: 2
Rooms
- Room types: Living Room, Dining Room, Primary Bedroom, Bedroom 2, Kitchen, Other
Primary bedroom
- Level: Main
- Area: 272 Square Feet
- Dimensions: 17 X 16
Bedroom 2
- Level: Main
- Area: 121 Square Feet
- Dimensions: 11 X 11
Dining room
- Level: Main
- Area: 112 Square Feet
- Dimensions: 8 X 14
Kitchen
- Level: Main
- Area: 198 Square Feet
- Dimensions: 11 X 18
Living room
- Level: Main
- Area: 238 Square Feet
- Dimensions: 17 X 14
Other
- Level: Main
- Area: 121 Square Feet
- Dimensions: 11 X 11
Heating
- Forced Air, Natural Gas
Cooling
- Central Air, Electric
Appliances
- Included: Microwave, Dishwasher, Dryer, Oven/Range - Electric, Refrigerator, Washer, Water Heater, Electric Water Heater
- Laundry: Has Laundry, Main Level
Features
- Has basement: No
- Has fireplace: No
Interior area
- Total structure area: 1,403
- Total interior livable area: 1,403 sqft
- Finished area above ground: 1,403
- Finished area below ground: 0
Property
Parking
- Total spaces: 2
- Parking features: Inside Entrance, Garage Faces Front, Concrete, Attached
- Attached garage spaces: 2
- Has uncovered spaces: Yes
Accessibility
- Accessibility features: 2+ Access Exits
Features
- Levels: One
- Stories: 1
- Pool features: Community
Lot
- Size: 5,998 Square Feet
Details
- Additional structures: Above Grade, Below Grade
- Parcel number: 1800042 0100037
- Zoning: R-5
- Special conditions: Standard
Construction
Type & style
- Home type: SingleFamily
- Architectural style: Ranch/Rambler
- Property subtype: Single Family Residence
Materials
- Vinyl Siding
- Foundation: Slab
- Roof: Shingle
Condition
- Good
- New construction: No
- Year built: 1994
Utilities & green energy
- Sewer: No Septic Approved
- Water: Public
- Utilities for property: Natural Gas Available, Cable
Community & HOA
Community
- Features: Pool
- Senior community: Yes
- Subdivision: Homestead
HOA
- Has HOA: Yes
- Amenities included: Bike Trail, Clubhouse, Common Grounds, Fitness Center, Jogging Path, Meeting Room, Party Room, Retirement Community, Pool, Tennis Court(s)
- Services included: Common Area Maintenance, Health Club, Lawn Care Front, Lawn Care Rear, Pool(s), Recreation Facility, Security, Snow Removal, Trash
- HOA fee: $240 monthly
- HOA name: HOMESTEAD AT MANSFIELD
Location
- Region: Columbus
- Municipality: MANSFIELD TWP
Financial & listing details
- Price per square foot: $278/sqft
- Tax assessed value: $157,100
- Annual tax amount: $5,061
- Date on market: 9/6/2026
- Listing agreement: Exclusive Right To Sell
- Listing terms: Cash,Conventional,VA Loan
- Inclusions: Refrigerator, Dishwasher, Stove, Microwave, Washer, Dryer, Window Treatments, Blinds And Shades
- Exclusions: Personal Property
- Ownership: Fee Simple
Estimated market value
Not available
Estimated sales range
Not available
Not available
Price history
| Date | Event | Price |
|---|---|---|
| 9/7/2026 | Listed for sale | $389,900+151.7%$278/sqft |
Source:  Bright MLS #NJBL2120142 Report a problem Bright MLS #NJBL2120142 Report a problem | ||
| 12/16/1994 | Sold | $154,900$110/sqft |
Source: Public Record Report a problem | ||
Public tax history
| Year | Property taxes | Tax assessment |
|---|---|---|
| 2025 | $5,098 -0.7% | $157,100 |
| 2024 | $5,134 | $157,100 |
| 2023 | -- | $157,100 |
| 2022 | $5,186 -2% | $157,100 |
| 2021 | $5,294 +3.6% | $157,100 |
| 2020 | $5,109 +4.3% | $157,100 |
| 2019 | $4,898 +0.1% | $157,100 |
| 2018 | $4,895 -0.1% | $157,100 |
| 2017 | $4,898 +8.8% | $157,100 |
| 2016 | $4,502 +4.3% | $157,100 +7.7% |
| 2015 | $4,316 +1.1% | $145,900 |
| 2014 | $4,270 -15.7% | $145,900 |
| 2013 | $5,066 +4.3% | $145,900 -42.2% |
| 2012 | $4,859 -0.7% | $252,400 |
| 2011 | $4,894 +0.9% | $252,400 |
| 2010 | $4,851 +3.5% | $252,400 |
| 2009 | $4,687 +2% | $252,400 |
| 2008 | $4,594 -3.3% | $252,400 |
| 2007 | $4,748 +4.6% | $252,400 +87.1% |
| 2006 | $4,539 +3.8% | $134,900 |
| 2005 | $4,375 +11.3% | $134,900 |
| 2004 | $3,930 | $134,900 |
| 2003 | -- | $134,900 |
| 2002 | -- | $134,900 |
| 2001 | -- | $134,900 |
Find assessor info on the county website
Monthly payment
Est. payment
Payment breakdown
Explore the cost of this home by adjusting the details. Changes won't be saved.Climate risks
Neighborhood: 08022
Nearby schools
Schools provided by the listing agent
- Elementary: John Hydock E.s.
- High: North Burlington Regional H.s.
- District: Northern Burlington Count Schools
Source: Bright MLS. This data may not be complete. We recommend contacting the local school district to confirm school assignments for this home.
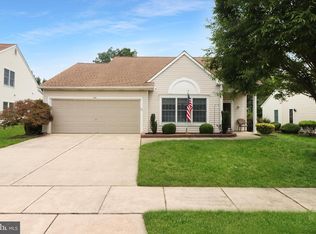
Similar homes
- $407,0002 bd2 ba1.1k sqft114 Candlelight Ct, Columbus, NJ 08022For Sale
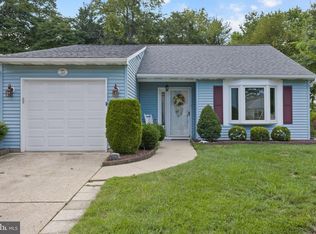
 MLS ID #NJBL2118824, Linda LeMay-Kelly, Home Journey Realty. Bright MLS
 - $435,0002 bd2 ba1.6k sqft18 Ambrose Dr, Columbus, NJ 08022For Sale
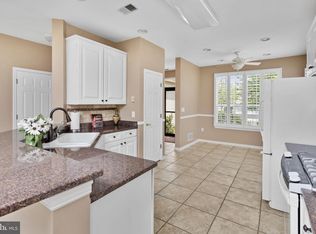 MLS ID #NJBL2105980, Linda Tartaglia, Home Journey Realty. Bright MLS
 - $385,0004 bd3 ba1.8k sqft23 Tattersall Dr, Burlington, NJ 08016For Sale
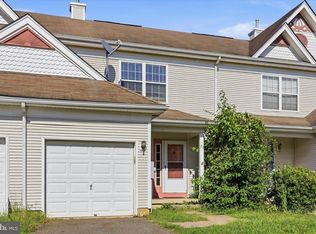 MLS ID #NJBL2120572, Ksenia Shusman, Market Force Realty. Bright MLS
 - $415,9504 bd2 ba1.6k sqft189 Kenwood Dr S, Levittown, PA 19055For Sale
 MLS ID #PABU2130698, Javier Nichols, EXP Realty, LLC. Bright MLS
 - $395,0003 bd2 ba1.6k sqft51 Nassau Rd, Lumberton, NJ 08048For SaleMLS ID #NJBL2114812, Angela Bonsignore, Prime Realty Partners. Bright MLS
- $400,0002 bd2 ba1.5k sqft10 Carolina Way, Mount Laurel, NJ 08054For SaleMLS ID #NJBL2120420, Sharmon Simmons, Weichert Realtors - Moorestown. Bright MLS
- $380,0003 bd2 ba1.4k sqft444 Hunt Ave, Hamilton, NJ 08610For Sale
 MLS ID #2616580R, CHIQUITA PITTMAN. All Jersey MLS
 - $429,9002 bd2 ba1.7k sqft12035 Glenfield St, Philadelphia, PA 19154For SaleMLS ID #PAPH2668084, Meg Waldowski, Re/Max One Realty. Bright MLS
- $415,0003 bd2 ba1.2k sqft181 Lower Orchard Dr, Levittown, PA 19056For SaleMLS ID #PABU2131068, Robin Kemmerer, Robin Kemmerer Associates Inc. Bright MLS
- $340,0003 bd2 ba1.6k sqft17 New Castle Ln, Willingboro, NJ 08046For SaleMLS ID #NJBL2116094, Ebenezer Carpio, Keller Williams Realty - Moorestown. Bright MLS
- $355,0003 bd2 ba1.5k sqft92 Tallwood Ln, Willingboro, NJ 08046For SaleMLS ID #NJBL2118856, Tony Esposito, RE/MAX Aspire. Bright MLS
- $375,0003 bd2 ba1k sqft7 Chalfont St, Cinnaminson, NJ 08077For SaleMLS ID #NJBL2119928, Cristin Holloway, EXP Realty, LLC. Bright MLS
- $400,0004 bd3 ba2k sqft8110 Corbett Rd, Pennsauken, NJ 08109For SaleMLS ID #NJCD2122574, Carol Mccann, RE/MAX One Realty. Bright MLS
- $389,0004 bd2 ba1.6k sqft424 California Trl, Browns Mills, NJ 08015For SaleMLS ID #NJBL2118106, Patricia Jones, Weichert Realtors-Medford. Bright MLS
- $425,0002 bd2 ba1.2k sqft34 Fairfax Dr, Mount Laurel, NJ 08054For SaleMLS ID #NJBL2118502, Ivy Cabrera, Keller Williams Realty - Medford. Bright MLS
- $419,9002 bd2 ba1.3k sqft10 Madison Ct, Mount Laurel, NJ 08054For SaleMLS ID #NJBL2117858, Lisa Chick, AM Realty Advisors LLC. Bright MLS
- $355,0002 bd2 ba1.2k sqft6 Avandale Ct, Mount Laurel, NJ 08054For SaleMLS ID #NJBL2119300, Sam Lepore, Keller Williams Realty - Moorestown. Bright MLS
- $475,0004 bd2 ba1.5k sqft20 New Pond Ln, Levittown, PA 19054For SaleMLS ID #PABU2130776, Eric Kucharik, Realty One Group Supreme. Bright MLS
- $499,9003 bd3 ba1.9k sqft37 Arrowhead Dr, Burlington, NJ 08016For SaleMLS ID #NJBL2118862, James Traynham, Smires & Associates. Bright MLS
- $387,0003 bd2 ba1.6k sqft8460 Sheppard Rd, Pennsauken, NJ 08110For SaleMLS ID #NJCD2121852, Ramona Torres, Weichert Realtors-Haddonfield. Bright MLS
