NEW CONSTRUCTION
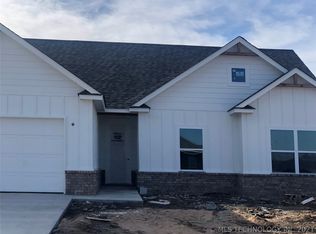
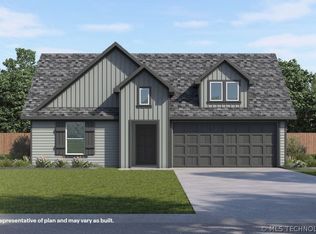
**The Denton | 3 Bed | 2 Bath | Single-Story**
The Denton is a thoughtfully designed single-story home offering 3 bedrooms and 2 bathrooms. A welcoming front porch opens into an entry foyer that leads to a grand open-concept kitchen, dining, and living area, perfect for modern living and entertaining. The kitchen is equipped with granite countertops, stainless steel appliances, and a walk-in corner pantry. The large kitchen island overlooks the dining area and living room, creating a seamless flow.
The private main bedroom suite, located off the dining area, features a spacious walk-in closet, a separate water closet, and a large walk-in shower. With a true split-bedroom layout, the secondary bedrooms are situated on the opposite side of the home, sharing a spacious secondary bathroom for added privacy.
This home also includes a covered rear patio, a tankless water heater, and luxury vinyl flooring throughout the main living areas, kitchen, and bathrooms. Additionally, the **HOME IS CONNECTED** Smart Home package is included, featuring an Amazon Dot, front doorbell camera, smart lock, home hub, smart light switch, and thermostat for ultimate convenience. Under Construction - Estimated completion July 2026.
Sold for $253,900
Zillow last checked:
Listing updated:
Bought with:
Kenyon Kahmeyer, 202821
McGraw, REALTORS
Source: MLS Technology, Inc.,MLS#: 2615470 Originating MLS: MLS Technology
Originating MLS: MLS TechnologyPrice history
| Date | Event | Price |
|---|---|---|
| 7/14/2026 | Sold | $253,900+1.6%$161/sqft |
Source:  MLS Technology, Inc. #2615470 Report a problem MLS Technology, Inc. #2615470 Report a problem | ||
| 6/17/2026 | Pending sale | $249,900$159/sqft |
Source: MLS Technology, Inc. #2615470 Report a problem | ||
| 4/29/2026 | Listed for sale | $249,900$159/sqft |
Source: MLS Technology, Inc. #2615470 Report a problem | ||



Get pre-qualified for a loan
At Zillow Home Loans, we can pre-qualify you in as little as 5 minutes with no impact to your credit score.An equal housing lender. NMLS #10287.
