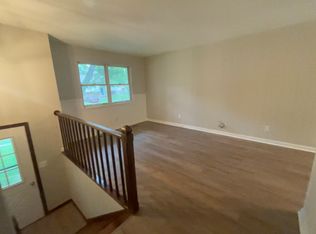
Don’t miss your chance to own this beautifully updated 4 bedroom, 2 full bath home offering plenty of space, style, and peace of mind with major recent updates. The open-concept kitchen and dining area, fully renovated just 4 years ago, has an airy flow and features new cabinets, countertops, and appliances. Also in the upstairs living space, you’ll find updated LVP flooring, carpet in the bedrooms, updated lighting, and a remodeled bathroom (2024) for a clean, modern feel. The finished lower level provides additional living space, a full bath, and a walkout to the covered patio that is perfect for entertaining or relaxing. The laundry room has also been enhanced with new flooring and shiplap for a fresh, functional touch. Outside, you’ll appreciate a large, fenced backyard with two sheds. One is currently used for storage and houses a portable sauna, and the other is a 12x16 electric-equipped shed that is ideal for a workshop, complete with a new deck built off the front for added outdoor enjoyment. This home has been maintained and updated very well in recent years with major system upgrades including: roof (2024), HVAC system (2025), hot water heater (2025) full duct cleaning (2024), windows (previous owner) and upgraded attic insulation (previous owner) With so many thoughtful cosmetic updates and big-ticket improvements already done, this home is truly move-in ready. Schedule your showing today!
Sold for $242,500
$242,500
218 Webster Boulevard, Jeffersonville, IN 47130
4beds
1,775sqft
Single Family Residence
Built in 1976
0.26 Acres Lot
$245,200 Zestimate®
$137/sqft
$1,954 Estimated rent
Home value
$245,200
$191,000 - $314,000
$1,954/mo
Zestimate® history
Owner options
List your home for rent
$1,954/mo
Rent Zestimate®
Find your next renter with Zillow Rental Manager. Plus, with online applications, you can quickly screen prospective tenants – for free.
$1,954/mo
Rent Zestimate®
Refinance and save
$1,578/mo
Est. payment
Refinancing to a lower rate could help reduce your monthly payments and save thousands over the life of the loan.
$1,578/mo
Est. payment
Explore your selling options
Work with a Zillow partner agent
Leverage their expertise and Zillow's premium Showcase listings to get your home seen by more buyers.
Get startedList with your own agent
Get your home in front of millions of buyers by listing it on Zillow.
Learn how to do itSell it yourself
Take full control of how buyers see your home on Zillow by listing For Sale by Owner (FSBO).
List your homeWhat's special
Two shedsAiry flowUpdated lightingNew cabinetsCarpet in the bedroomsLarge fenced backyard
Zillow last checked:
Listing updated:
Listed by:
Glenn Hockersmith,
Green Tree Real Estate Services
Bought with:
Leslie Williams, RB14041305
eXp Realty, LLC
Source: SIRA,MLS#: 2025012623 Originating MLS: Southern Indiana REALTORS Association
Originating MLS: Southern Indiana REALTORS AssociationFacts & features
Interior
Bedrooms & bathrooms
- Bedrooms: 4
- Bathrooms: 2
- Full bathrooms: 2
Rooms
- Room types: Den, Family Room, Office
Primary bedroom
- Level: First
Bedroom
- Level: First
Bedroom
- Level: First
Bedroom
- Level: Lower
Dining room
- Level: First
Family room
- Level: Lower
Other
- Level: First
Other
- Level: Lower
Kitchen
- Level: First
Living room
- Level: First
Heating
- Heat Pump
Cooling
- Central Air, Heat Pump
Appliances
- Included: Dryer, Dishwasher, Disposal, Microwave, Oven, Range, Refrigerator, Washer
- Laundry: In Basement, Laundry Room
Features
- Ceiling Fan(s), Eat-in Kitchen, Home Office, Open Floorplan, Pantry, Sauna, Cable TV, Walk-In Closet(s), Window Treatments
- Windows: Blinds, Screens, Thermal Windows
- Basement: Full,Finished
- Number of fireplaces: 1
- Fireplace features: Decorative, Wood Burning
Interior area
- Total structure area: 1,775
- Total interior livable area: 1,775 sqft
- Finished area above ground: 1,054
- Finished area below ground: 721
Property
Parking
- Parking features: Open
- Has uncovered spaces: Yes
Features
- Levels: Two
- Stories: 2
- Patio & porch: Covered, Patio, Porch
- Exterior features: Fence, Landscaping, Paved Driveway, Porch, Patio
- Spa features: Steam Room
- Fencing: Yard Fenced
Lot
- Size: 0.26 Acres
Details
- Additional structures: Barn(s), Shed(s)
- Parcel number: 20001240101
- Zoning: Residential
- Zoning description: Residential
Construction
Type & style
- Home type: SingleFamily
- Architectural style: Bi-Level
- Property subtype: Single Family Residence
Materials
- Frame, Vinyl Siding
- Foundation: Poured
- Roof: Shingle
Condition
- Resale
- New construction: No
- Year built: 1976
Utilities & green energy
- Sewer: Public Sewer
- Water: Connected, Public
Community & HOA
Community
- Features: Sidewalks
- Subdivision: Riverside
Location
- Region: Jeffersonville
Financial & listing details
- Price per square foot: $137/sqft
- Tax assessed value: $228,800
- Annual tax amount: $2,835
- Date on market: 11/17/2025
- Cumulative days on market: 32 days
- Listing terms: Cash,Conventional,FHA,VA Loan
- Road surface type: Paved
Price history
| Date | Event | Price |
|---|---|---|
| 12/19/2025 | Sold | $242,500-8.5%$137/sqft |
Source:  SIRA #2025012623 Report a problem SIRA #2025012623 Report a problem | ||
| 11/17/2025 | Listed for sale | $265,000+102.3%$149/sqft |
Source: SIRA #2025012623 Report a problem | ||
| 3/24/2021 | Listing removed | -- |
Source: Owner Report a problem | ||
| 5/29/2019 | Sold | $131,000-6.4%$74/sqft |
Source: Agent Provided Report a problem | ||
| 4/25/2019 | Pending sale | $140,000$79/sqft |
Source: Owner Report a problem | ||
| 4/20/2019 | Listed for sale | $140,000+25%$79/sqft |
Source: Owner Report a problem | ||
| 1/19/2016 | Sold | $112,000$63/sqft |
Source: SIRA #201504884 Report a problem | ||
Public tax history
| Year | Property taxes | Tax assessment |
|---|---|---|
| 2025 | $2,220 +5.2% | $228,800 +3.1% |
| 2024 | $2,109 +15.8% | $222,000 +5.5% |
| 2023 | $1,821 +18.9% | $210,400 +15.4% |
| 2022 | $1,531 +8.9% | $182,400 +18.9% |
| 2021 | $1,406 +8% | $153,400 +8.9% |
| 2020 | $1,302 -29.4% | $140,900 +8% |
| 2019 | $1,844 +3.7% | $130,500 +5.5% |
| 2018 | $1,779 +9.2% | $123,700 +5.2% |
| 2017 | $1,629 | $117,600 +7.4% |
| 2016 | $1,629 -7.4% | $109,500 -2.5% |
| 2014 | $1,759 -0.1% | $112,300 -1% |
| 2013 | $1,761 +48.4% | $113,400 -4.3% |
| 2012 | $1,187 +1.6% | $118,500 +1.6% |
| 2011 | $1,168 +8.4% | $116,600 |
| 2010 | $1,077 +122.3% | $116,600 +2.7% |
| 2009 | $485 | $113,500 +10.6% |
| 2007 | -- | $102,600 |
| 2006 | -- | $102,600 |
Find assessor info on the county website
Neighborhood: Oak Park
Nearby homes
- $257,5004 bd2 ba1.6k sqft220 Webster Blvd, Jeffersonville, IN 47130Off Market
- $209,0003 bd1 ba1.4k sqft216 Webster Blvd, Jeffersonville, IN 47130Off Market
- $228,7003 bd2 ba1.8k sqft222 Webster Blvd, Jeffersonville, IN 47130Off Market
- $214,5003 bd1 ba1k sqft214 Webster Blvd, Jeffersonville, IN 47130Off Market
- $340,6004 bd2 ba2.2k sqft706 Acorn Ln, Jeffersonville, IN 47130Off Market
- $273,6003 bd2 ba1.7k sqft708 Acorn Ln, Jeffersonville, IN 47130Off Market
- $7,200-- bd-- ba-- sqftWebster Blvd, Jeffersonville, IN 47130Off Market
- $205,5003 bd1 ba1.3k sqft219 Webster Blvd, Jeffersonville, IN 47130Off Market
Nearby schools
GreatSchools rating
- 7/10Riverside Elementary SchoolGrades: PK-5Distance: 0.5 mi
- 4/10Parkview Middle SchoolGrades: 6-8Distance: 2.3 mi
- 4/10Jeffersonville High SchoolGrades: 9-12Distance: 1.5 mi


Get pre-qualified for a loan
At Zillow Home Loans, we can pre-qualify you in as little as 5 minutes with no impact to your credit score.An equal housing lender. NMLS #10287.
Sell for more on Zillow
Get a Zillow Showcase℠ listing at no additional cost and you could sell for .
$245,200
2% more
+$4,904
With Zillow Showcase(estimated)
$250,104
- Indiana
- Clark County
- Jeffersonville
- 47130
- Oak Park
- 218 Webster Boulevard
Nearby cities
Nearby neighborhoods
Nearby zip codes
Other Jeffersonville Topics
