Welcome to 218 Wedgewood Drive, located in desirable Madison County and in the ILA Elementary School District-Nature, Style & Space! Step into something truly special with this one-of-a-kind geodome home nestled on 8 private, wooded acres. A serene retreat for nature lovers, creatives, or anyone seeking a distinctive lifestyle. This architecturally striking geodome home features an open-concept layout with natural bamboo flooring, polished quartz & granite countertops, and warm cypress walls that blend beautifully with the surrounding outdoors. Soaring ceilings lined with sustainable cork and tin enhance the acoustic and thermal comfort while adding a modern, earthy vibe to the interior. There's a wood burning stove in the living space that offers a cozy environment on a chilled day. The kitchen and main living area flow seamlessly, with abundant natural light filtering through the unique angles and windows of the dome structure. Master suite and tile bath are located on the main floor that has it's own private deck. There's two additional bedrooms with an additional shared tile bath on the second level. In the upper dome, the cupola, there's a cozy loft that provides additional living or sleeping space or reading nook. Downstairs, is a full unfinished basement offering an additional 1748 sq ft of space that can be finished and is ideal for a workshop, studio, or future expansion. Off the living space, is a sunroom designed to bring the outdoors in with walls of windows that flood the space with natural light. A large sliding glass door opens directly to the backyard, making it perfect for seamless indoor-outdoor living. This room features durable and elegant slate flooring, ideal for high-traffic or garden-related use, while a built-in sink adds functionality. Great for gardening projects, art space, cozy breakfast nook, plant haven, or just a creative workspace. Outside, enjoy the peaceful beauty of your 8-acre property, complete with a designated garden area ready for planting and cultivating your dream homestead and solar panels for energy efficiency. Whether you're stargazing from the loft or harvesting from your garden, this home offers a harmonious blend of offbeat design and grounded living. Schedule your showing today!
Closed
$450,000
218 Wedgewood Dr, Danielsville, GA 30633
3beds
1,748sqft
Single Family Residence
Built in 2012
8.98 Acres Lot
$451,500 Zestimate®
$257/sqft
$1,855 Estimated rent
Home value
$451,500
Estimated sales range
Not available
$1,855/mo
Zestimate® history
Owner options
List your home for rent
$1,855/mo
Rent Zestimate®
Find your next renter with Zillow Rental Manager. Plus, with online applications, you can quickly screen prospective tenants – for free.
$1,855/mo
Rent Zestimate®
Refinance and save
$2,757/mo
Est. payment
Refinancing to a lower rate could help reduce your monthly payments and save thousands over the life of the loan.
$2,757/mo
Est. payment
Explore your selling options
Work with a Zillow partner agent
Leverage their expertise and Zillow's premium Showcase listings to get your home seen by more buyers.
Get startedList with your own agent
Get your home in front of millions of buyers by listing it on Zillow.
Learn how to do itSell it yourself
Take full control of how buyers see your home on Zillow by listing For Sale by Owner (FSBO).
List your homeWhat's special
Zillow last checked:
Listing updated:
Listed by:
Tonya Minish 706-296-4610,
Keller Williams Greater Athens
Bought with:
Tina McCullough, 379566
Virtual Properties Realty.com
Source: GAMLS,MLS#: 10523752
Facts & features
Interior
Bedrooms & bathrooms
- Bedrooms: 3
- Bathrooms: 2
- Full bathrooms: 2
- Main level bathrooms: 1
- Main level bedrooms: 1
Rooms
- Room types: Laundry, Loft, Sun Room
Dining room
- Features: Dining Rm/Living Rm Combo
Kitchen
- Features: Breakfast Bar, Solid Surface Counters
Heating
- Central, Wood
Cooling
- Ceiling Fan(s), Central Air
Appliances
- Included: Dishwasher, Dryer, Microwave, Refrigerator, Washer, Water Softener
- Laundry: Common Area
Features
- Beamed Ceilings, High Ceilings, Master On Main Level, Tile Bath, Vaulted Ceiling(s), Walk-In Closet(s)
- Flooring: Other, Tile
- Windows: Skylight(s)
- Basement: Exterior Entry,Full,Interior Entry,Unfinished
- Number of fireplaces: 1
- Fireplace features: Wood Burning Stove
Interior area
- Total structure area: 1,748
- Total interior livable area: 1,748 sqft
- Finished area above ground: 1,748
- Finished area below ground: 0
Property
Parking
- Parking features: Attached, Garage, Garage Door Opener
- Has attached garage: Yes
Features
- Levels: Three Or More
- Stories: 3
- Patio & porch: Deck, Porch
- Exterior features: Balcony, Garden
Lot
- Size: 8.98 Acres
- Features: Level, Open Lot, Private
Details
- Parcel number: 0027 157
Construction
Type & style
- Home type: SingleFamily
- Architectural style: Contemporary,Other
- Property subtype: Single Family Residence
Materials
- Stucco
- Roof: Other
Condition
- Resale
- New construction: No
- Year built: 2012
Utilities & green energy
- Sewer: Septic Tank
- Water: Well
- Utilities for property: Cable Available, Electricity Available, High Speed Internet, Phone Available
Green energy
- Energy generation: Solar
Community & HOA
Community
- Features: None
- Subdivision: None
HOA
- Has HOA: No
- Services included: None
Location
- Region: Danielsville
Financial & listing details
- Price per square foot: $257/sqft
- Tax assessed value: $405,044
- Annual tax amount: $3,821
- Date on market: 5/16/2025
- Cumulative days on market: 71 days
- Listing agreement: Exclusive Right To Sell
- Listing terms: Cash,Conventional
- Electric utility on property: Yes
Price history
| Date | Event | Price |
|---|---|---|
| 8/22/2025 | Sold | $450,000$257/sqft |
Source:  GAMLS #10523752 Report a problem GAMLS #10523752 Report a problem | ||
| 7/26/2025 | Pending sale | $450,000$257/sqft |
Source: GAMLS #10523752 Report a problem | ||
| 7/14/2025 | Price change | $450,000-9.8%$257/sqft |
Source: GAMLS #10523752 Report a problem | ||
| 5/22/2025 | Price change | $499,000-14%$285/sqft |
Source: GAMLS #10523752 Report a problem | ||
| 5/16/2025 | Listed for sale | $580,000+759.3%$332/sqft |
Source: GAMLS #10523752 Report a problem | ||
| 1/21/2010 | Sold | $67,500$39/sqft |
Source: Public Record Report a problem | ||
Public tax history
| Year | Property taxes | Tax assessment |
|---|---|---|
| 2024 | $3,862 +8.5% | $162,018 +10.3% |
| 2023 | $3,561 +16.1% | $146,832 +21.1% |
| 2022 | $3,068 +12.5% | $121,246 +22% |
| 2021 | $2,728 +2.9% | $99,366 +4.3% |
| 2020 | $2,650 +1.3% | $95,232 +1.5% |
| 2019 | $2,615 +14.1% | $93,856 +12.7% |
| 2018 | $2,292 +0.3% | $83,286 +0.5% |
| 2017 | $2,286 +25% | $82,845 +12.4% |
| 2016 | $1,828 | $73,697 |
| 2015 | $1,828 +0.1% | $73,697 -1.1% |
| 2014 | $1,826 | $74,529 +12.1% |
| 2013 | $1,826 | $66,463 |
| 2012 | -- | -- |
| 2011 | -- | -- |
| 2010 | -- | -- |
Find assessor info on the county website
Neighborhood: 30633
Nearby homes
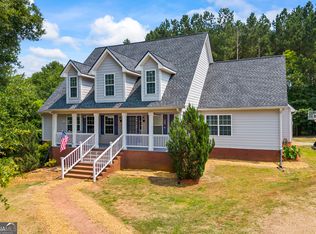
- $559,0003 bd3 ba3.1k sqft136 Wedgewood Dr, Danielsville, GA 30633For Sale
- $117,2729.53 AcresWedgewood Dr, Danielsville, GA 30633Off Market
- $46,8003 Acres290 Wedgewood Dr, Danielsville, GA 30633Off Market
- $227,4003 bd2 ba1.6k sqft3818 Moons Grove Church Rd, Danielsville, GA 30633Off Market
- $441,800-- bd2 ba3.1k sqft3918 Moons Grove Church Rd, Danielsville, GA 30633Off Market
- $293,600-- bd2 ba1.4k sqft101 Wedgewood Dr, Danielsville, GA 30633Off Market
- $355,000-- bd2 ba1.7k sqft3940 Moons Grove Church Rd, Danielsville, GA 30633Off Market
- $303,4003 bd2 ba-- sqft3940 Moon Grove Church Rd, Danielsville, GA 30633Off Market
Nearby schools
GreatSchools rating
- 6/10Danielsville Elementary SchoolGrades: PK-5Distance: 4.7 mi
- 5/10Madison County Middle SchoolGrades: 6-8Distance: 7.9 mi
- 6/10Madison County High SchoolGrades: 9-12Distance: 4.5 mi
Schools provided by the listing agent
- Elementary: Ila
- Middle: Madison County
- High: Madison County
Source: GAMLS. This data may not be complete. We recommend contacting the local school district to confirm school assignments for this home.
Get a cash offer in 3 minutes
Find out how much your home could sell for in as little as 3 minutes with a no-obligation cash offer.
Estimated market value
$451,500
Get a cash offer in 3 minutes
Find out how much your home could sell for in as little as 3 minutes with a no-obligation cash offer.
Estimated market value
$451,500
- Georgia
- Madison County
- Danielsville
- 30633
- 218 Wedgewood Dr
Nearby cities
Nearby zip codes
Other Danielsville Topics
